
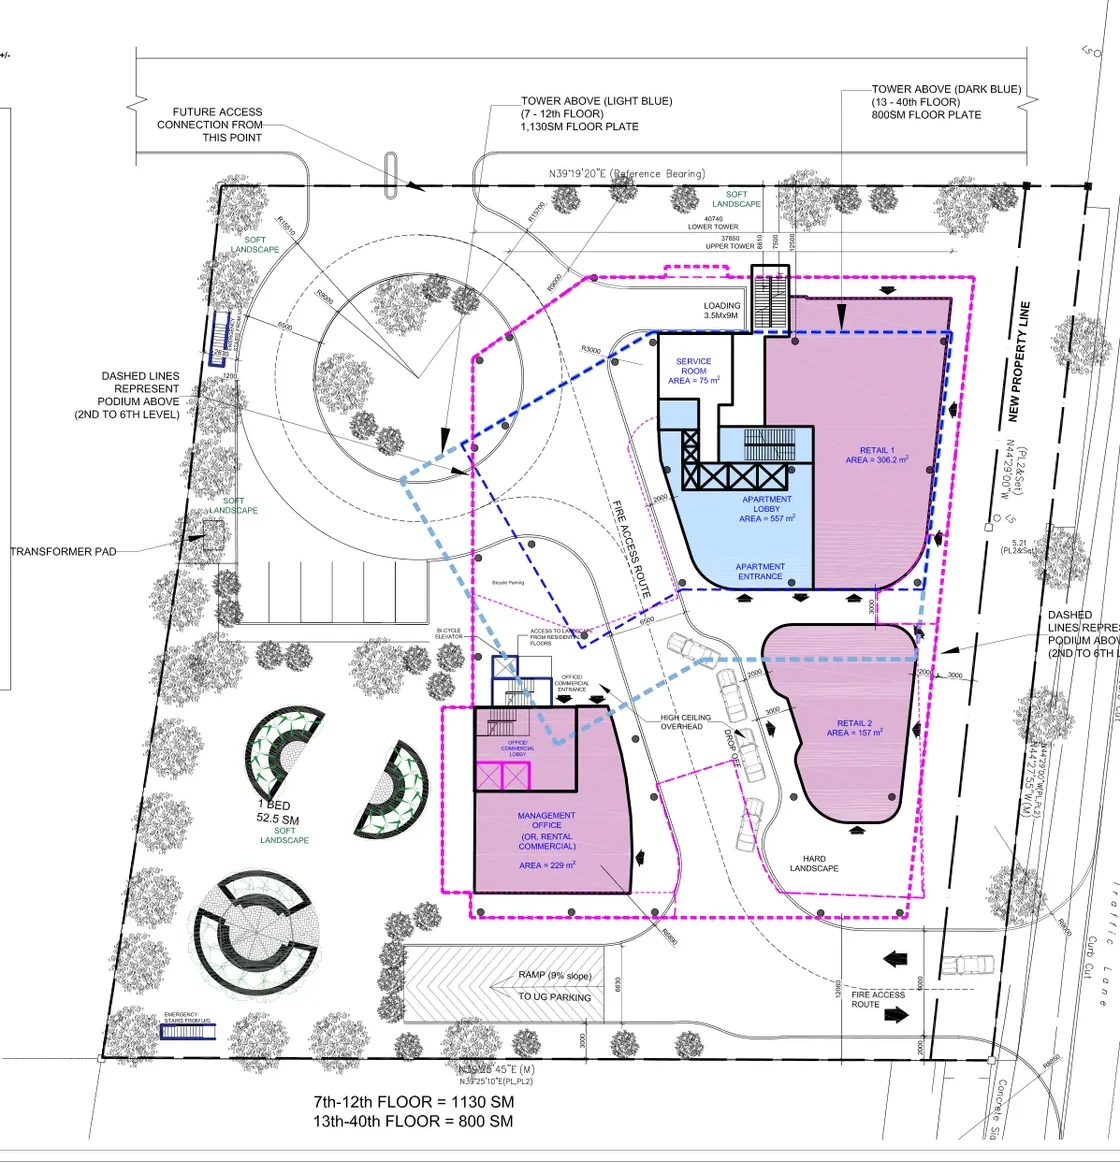
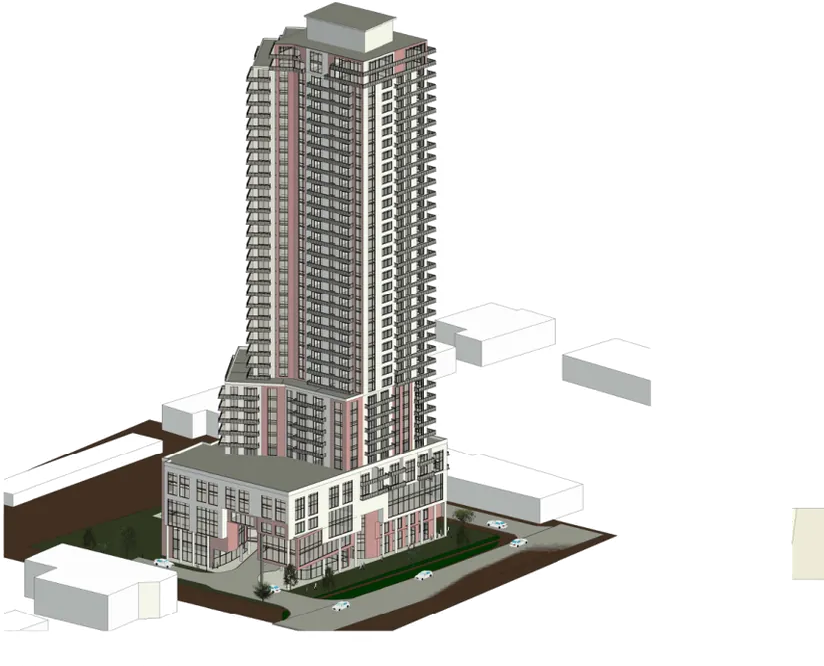
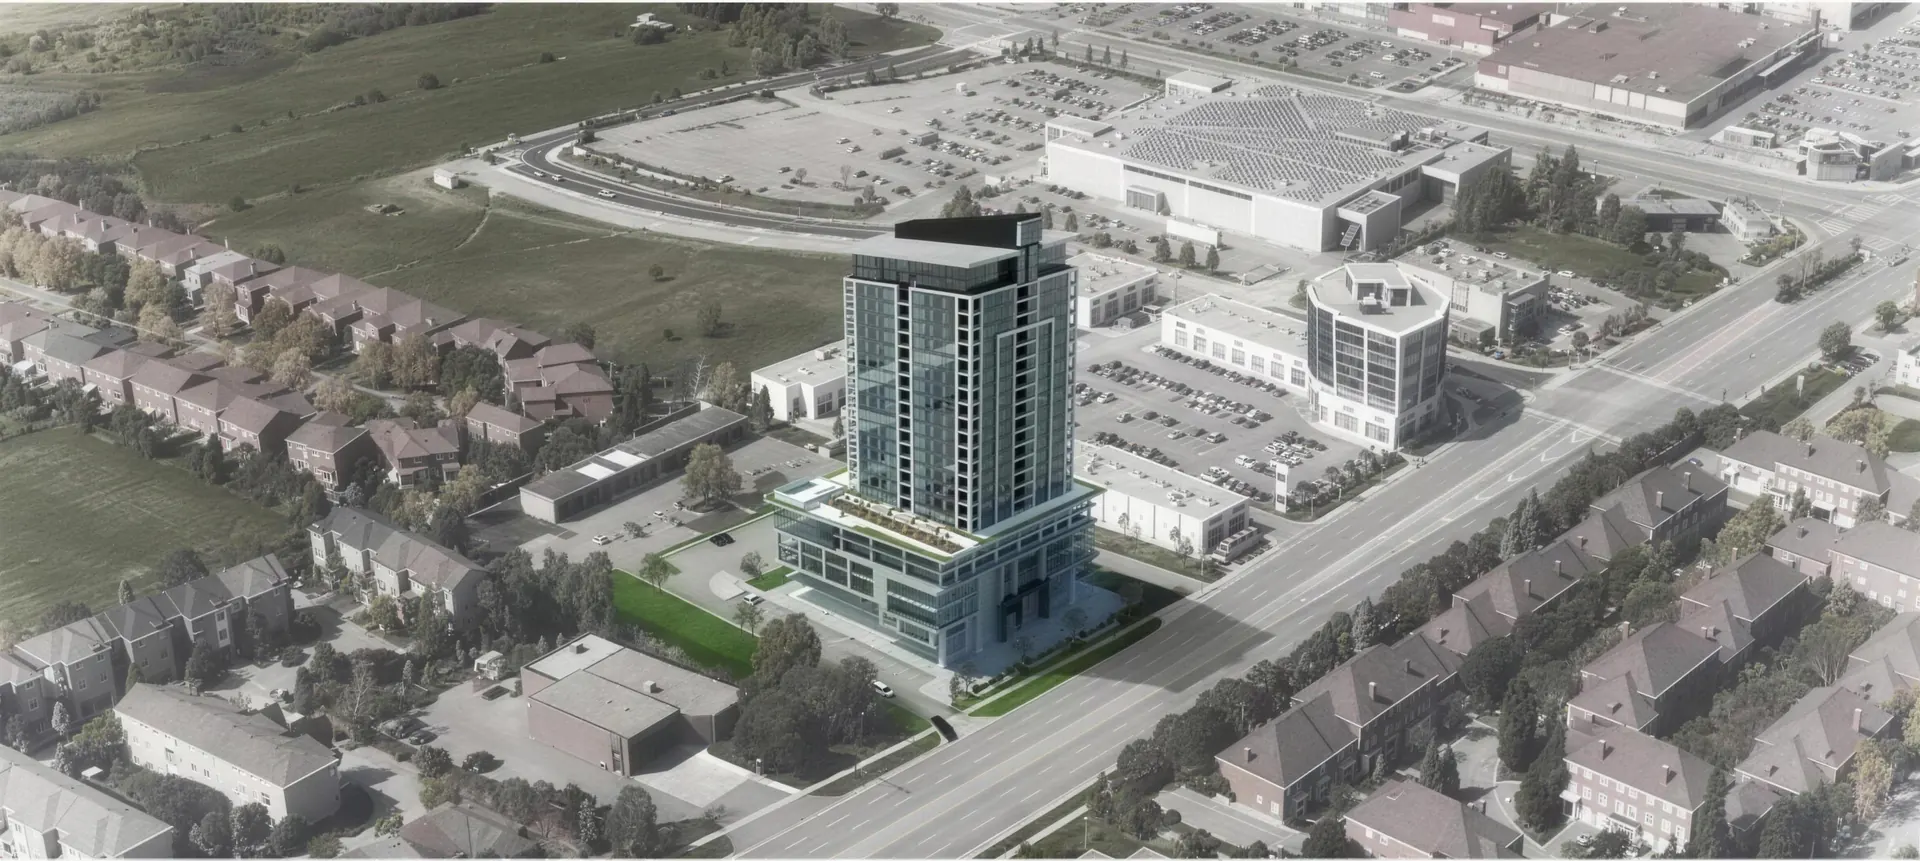
Read the land.
Understand zoning, policy, access, servicing, context, constraints, and the commercial objective before the concept hardens.
From parcel to place
G-Force reads the land, tests the possibilities, coordinates the evidence, and moves development files through municipal decision.
01 / Read the site
Policy, context, access, servicing, transition, market objectives, and municipal expectations define the real field of possibility.
02 / Test the possibilities
Development scenarios are tested against planning reality until the viable envelope becomes clear.
03 / Build the case
Planning, transportation, servicing, urban design, landscape, and architecture are assembled into a file that can withstand review.
04 / Move the file
Comments, revisions, meetings, conditions, committees, council, and Tribunal strategy are managed as one connected process.
05 / Change the environment
It begins when a credible planning case turns latent land potential into a proposal that can move toward decision.
DEVELOPMENT PLANNING
It is a case assembled from land, policy, design, servicing, evidence, timing, and municipal judgment. G-Force works in the line between a site’s present condition and its viable future.
Understand zoning, policy, access, servicing, context, constraints, and the commercial objective before the concept hardens.
Set the approval route, assemble the consultant evidence, and shape an application that can withstand technical and public scrutiny.
Coordinate revisions, answer municipal comments, manage conditions, and carry the matter through committee, council, or the Tribunal.
WORK AS EVIDENCE
Not a gallery of finished buildings. A record of planning objectives, application routes, constraints, strategies, and honest statuses.
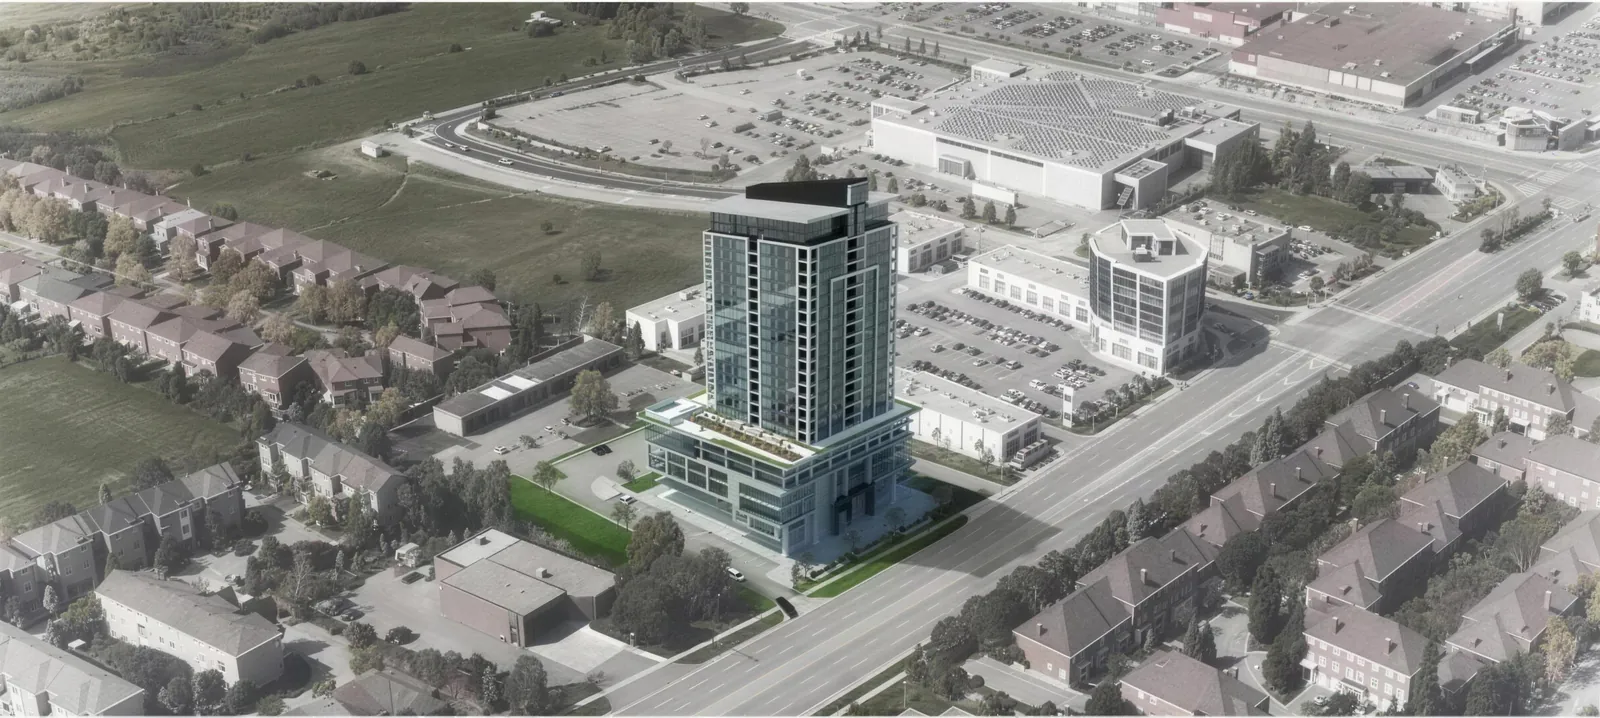
A transit-oriented proposal requiring a coordinated zoning, site-plan, planning-justification, and urban-design case.
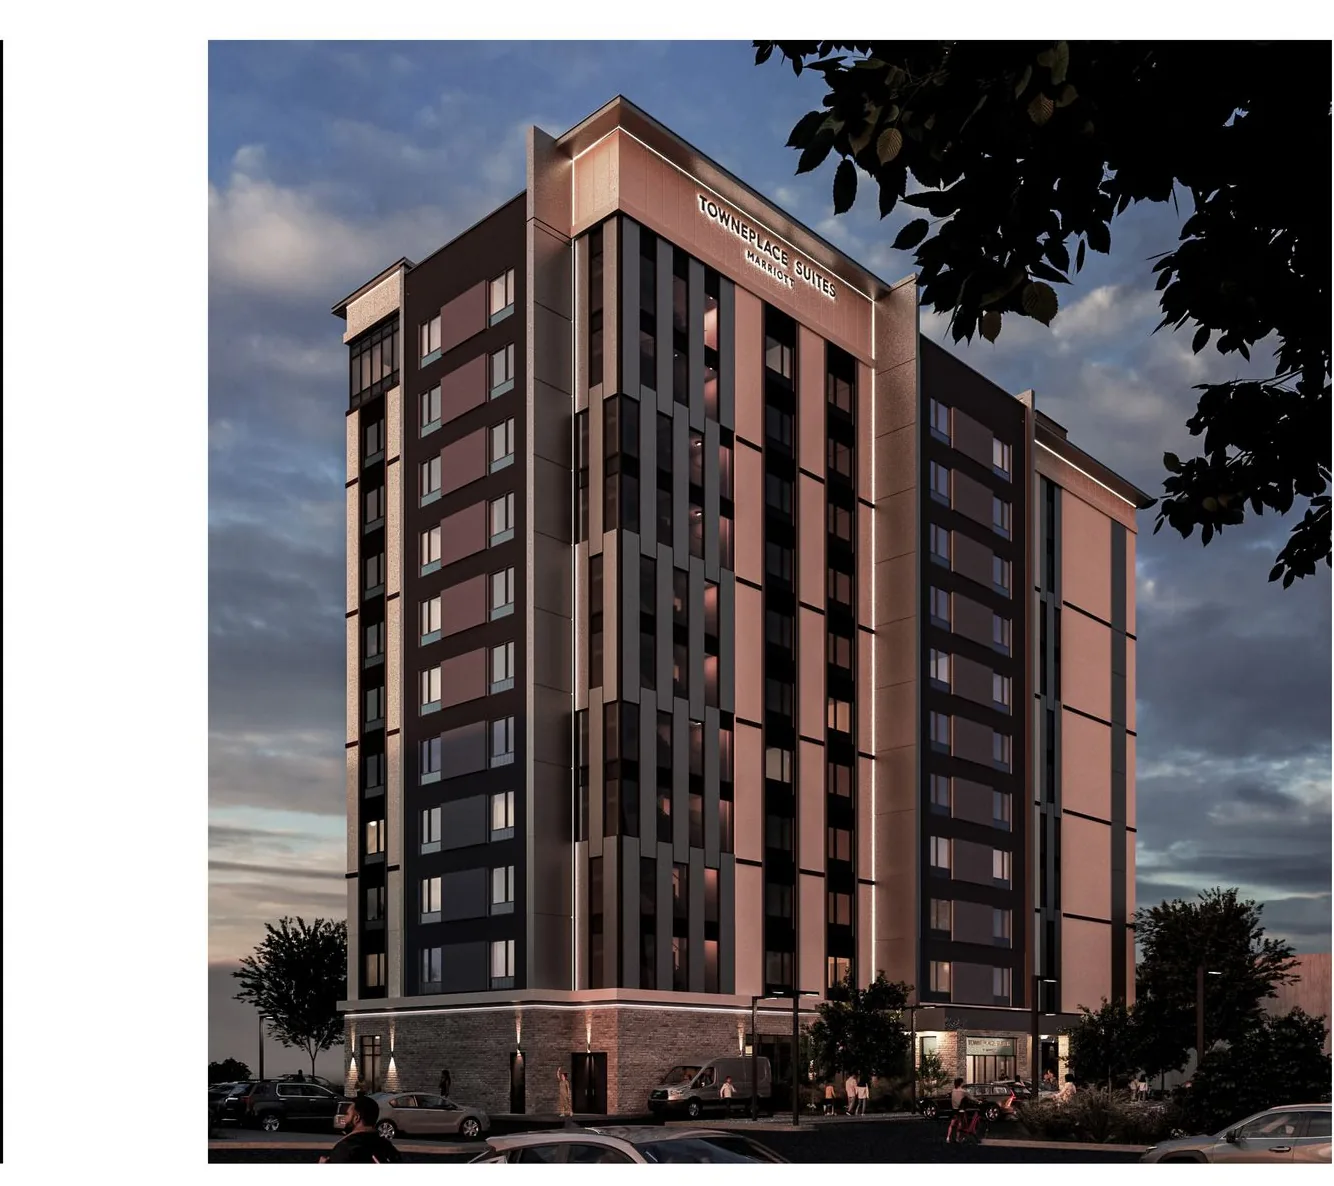 11-Storey Marriott HotelHospitality · MississaugaSite Plan + Minor Variance
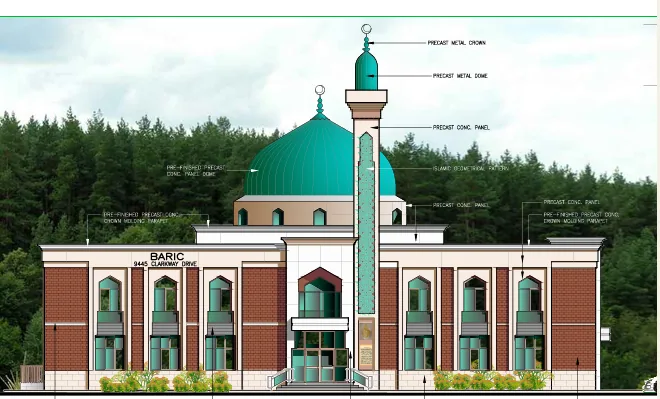 Place of Worship & Community HubCommunity · BramptonOPA + ZBA secured
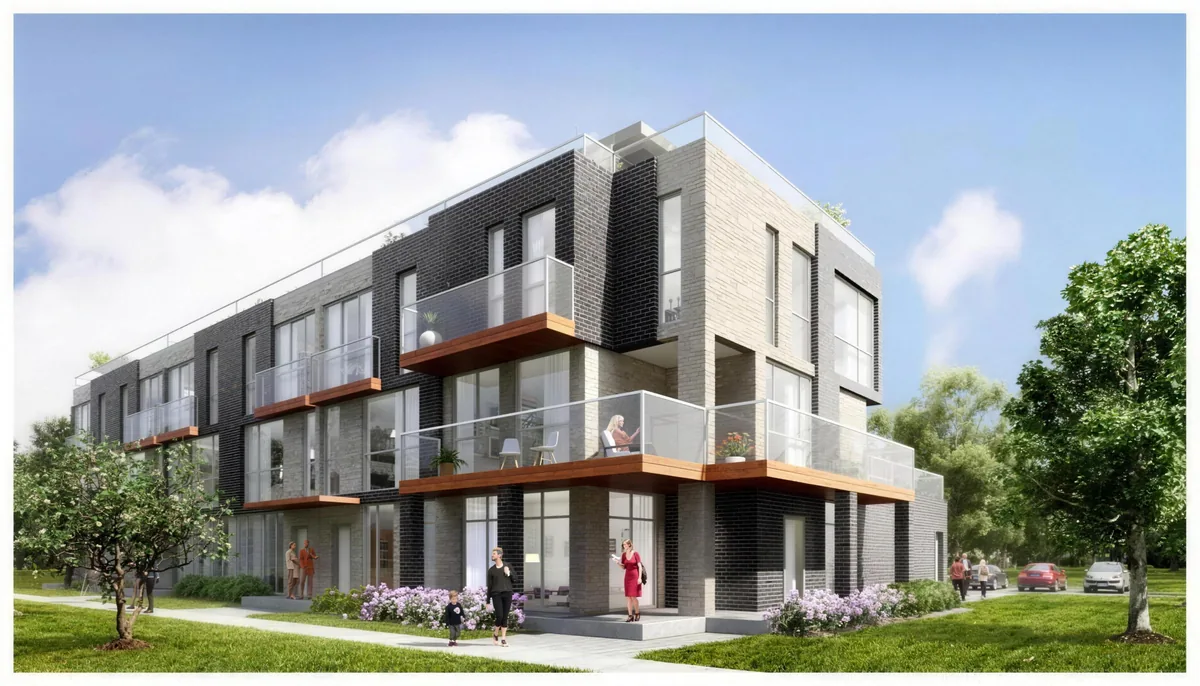 100-Home Townhouse CommunityResidential · InnisfilZBA + Draft Plan of Condo
 700-Guest Banquet Hall & MotelCommercial · MississaugaOPA + ZBA + Site Plan
SERVICES
Clients do not begin with an application acronym. They begin with a property, an objective, a transaction, a municipal problem, or a file that has stopped moving.
Feasibility, due diligence, zoning and policy review, approval-path analysis.
Explore → Before submissionPlanning strategy, reports, studies, design coordination, pre-consultation.
Explore → Through municipal reviewOPA, ZBA, Site Plan, variances, severances, condominiums, comment responses.
Explore → Through delivery or disputeConditions, agreements, consultant coordination, certificates, and OLT matters.
Explore →THE FILE SPINE
Three disciplines, carried as one continuous file strategy.
THE PEOPLE WHO CARRY THE FILE
Led by Manni Chauhan, RPP, G-Force brings planning, project management, and legal perspective to one coordinated development file.
INSIGHTS
START WITH THE SITE
We will tell you what the site can carry, what approvals it needs, and what it will take to move the file.