
Hospitality · Commercial
700-Guest Banquet Hall & Motel

This project delivered a new mixed-use facility serving as both banquet hall and motel. The hall accommodates up to 700 guests — a modern venue for weddings, conferences, and community functions — complemented by a motel with capacity for 200 overnight guests: a full-service destination for residents and visitors alike.
G-Force managed the planning approvals and guided the project through design and regulatory requirements, ensuring compliance with municipal policies while balancing the distinct needs of hospitality and community event space. The completed facility now stands as a premier gathering place in the region, strengthening Mississauga’s hospitality and event infrastructure.
Approvals on this project
- Official Plan AmendmentSecured
- Zoning By-law AmendmentSecured
- Minor VarianceSecured
- Site Plan ApprovalSecured
More projects
Related projects.
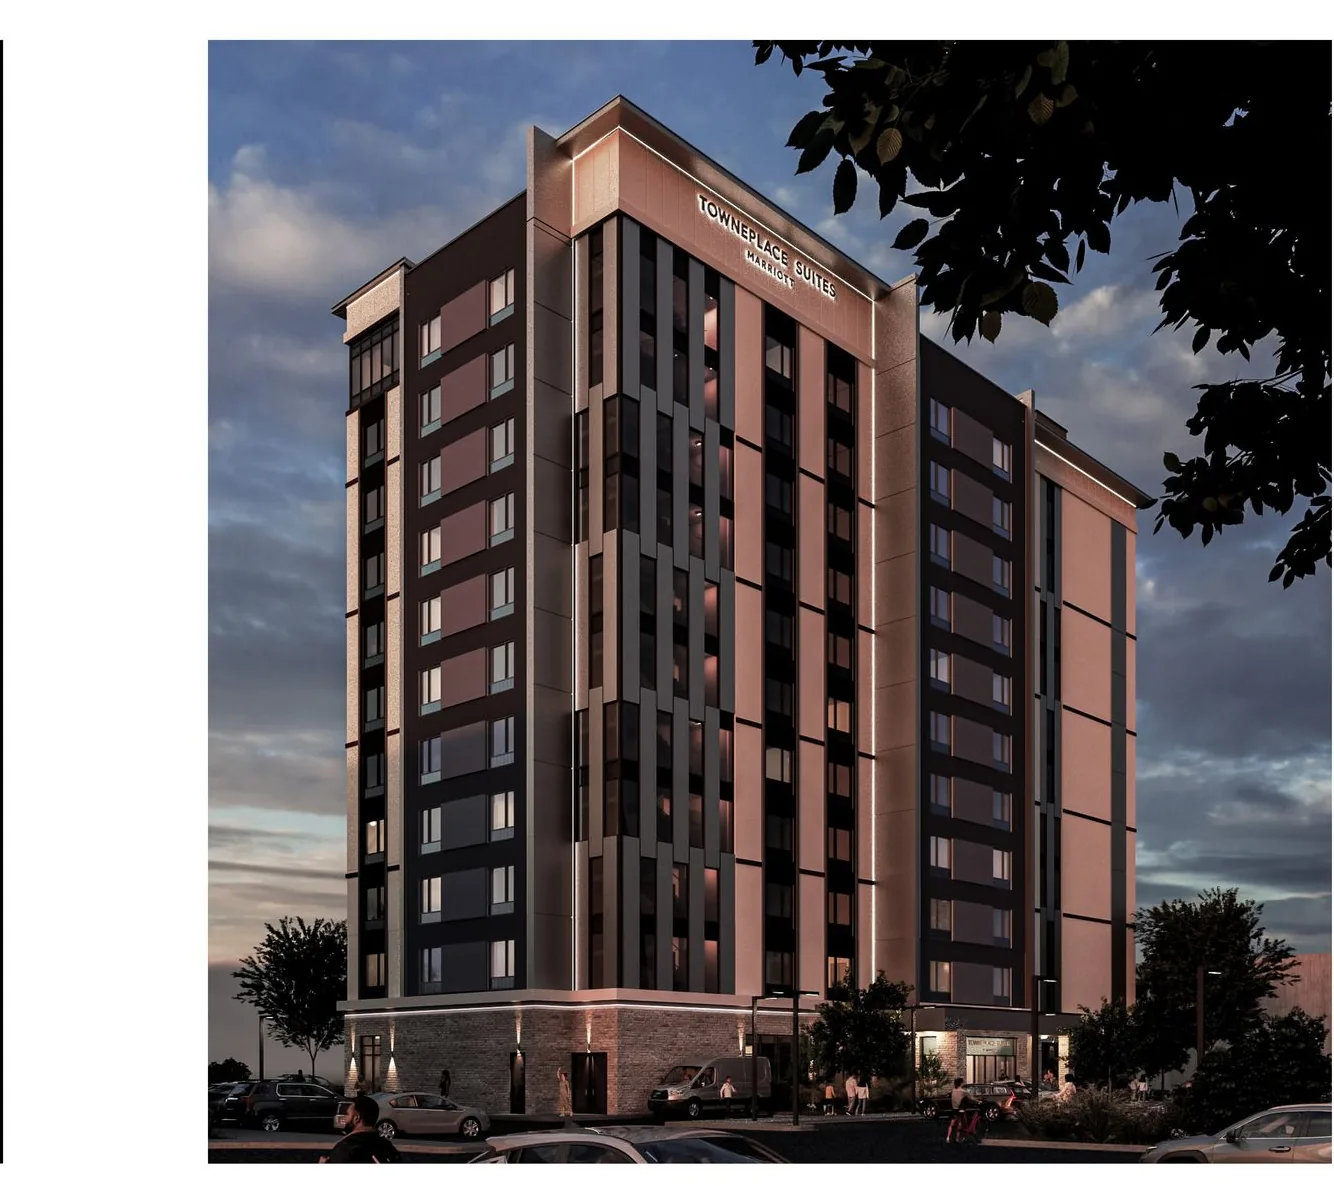 In review
11-Storey Marriott Hotel
A 159-suite hotel on one of Mississauga’s most prominent corridors, led through approvals from the outset.
 In review
Neighbourhood Retail Plaza
A two-storey plaza on 1.74 acres: 14 street-level retail units and four upper-level spaces in an established neighbourhood.
 Delivered
Two-Storey Office Building
Rezoning, site plan, and a Draft Plan of Condominium coordinated together to create flexible ownership.
Have a site in mind?
Tell us about your site.
We’ll tell you what it can carry, which approvals it needs, and what it will take to get there.