
SHT-05 — City of Brampton
Neighbourhood Retail Plaza
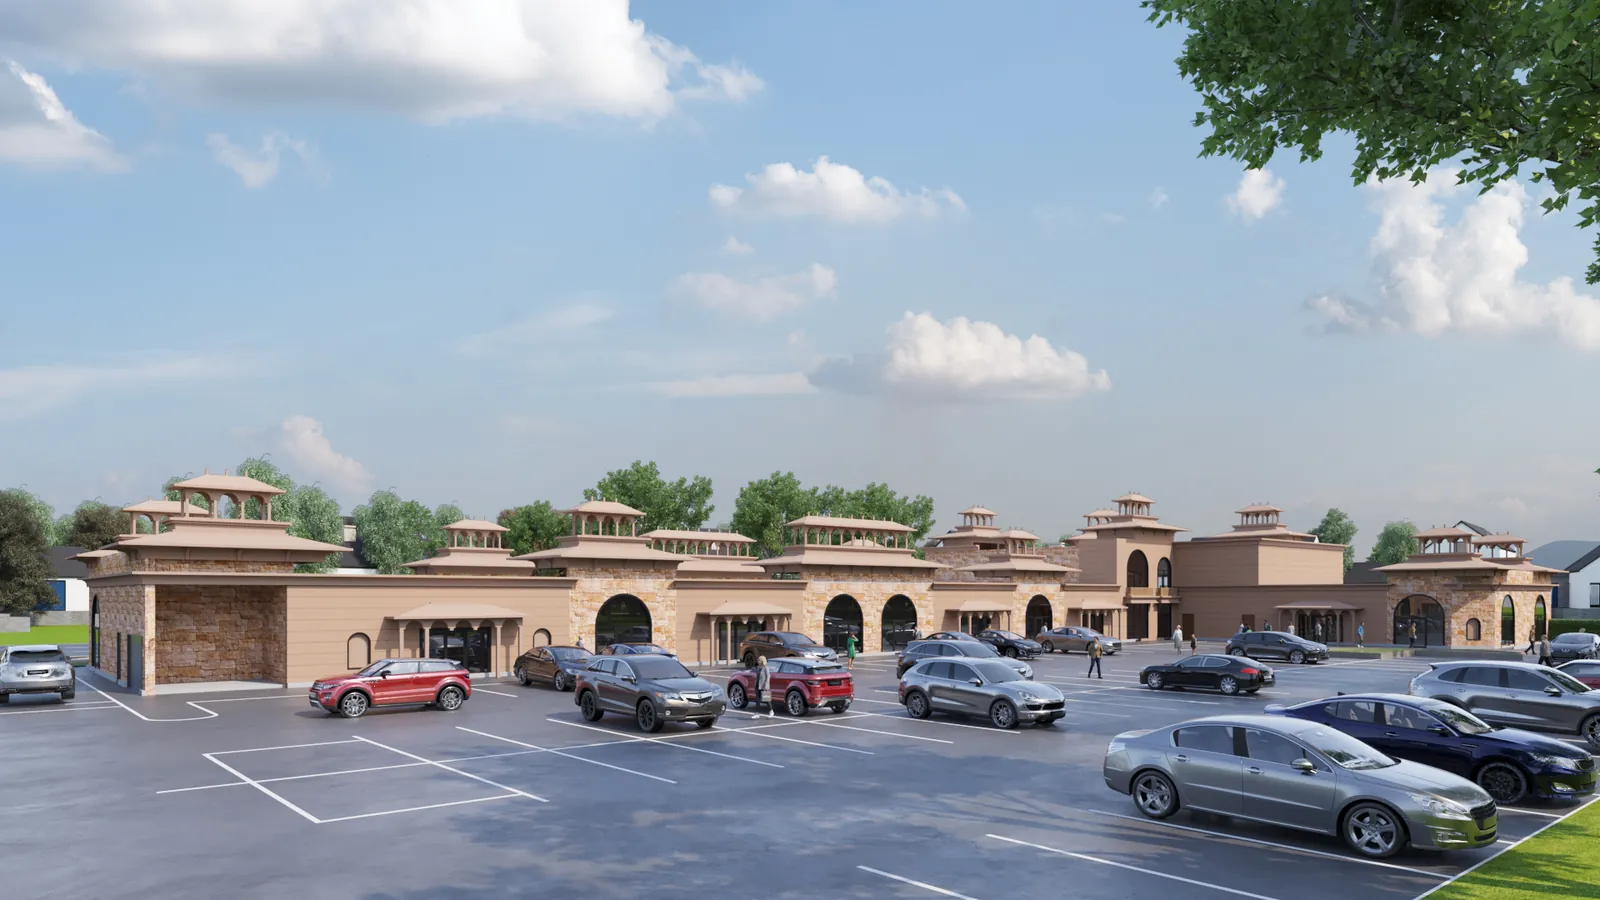
Envisioned as a vibrant neighbourhood retail hub, this 1.74-acre site will be developed as a two-storey commercial plaza with 14 street-level retail units and four upper-level spaces. Located within an established residential area, the project is designed to function as a convenient, walkable destination that serves the surrounding community.
G-Force is leading the planning approvals process — Zoning By-law and Official Plan Amendments together with Site Plan Approval. By aligning the client’s objectives with municipal policy and community context, we are guiding the project toward a well-integrated development that adds commercial opportunity while respecting neighbourhood character.