
Commercial · Medical & professional offices
Two-Storey Medical Centre
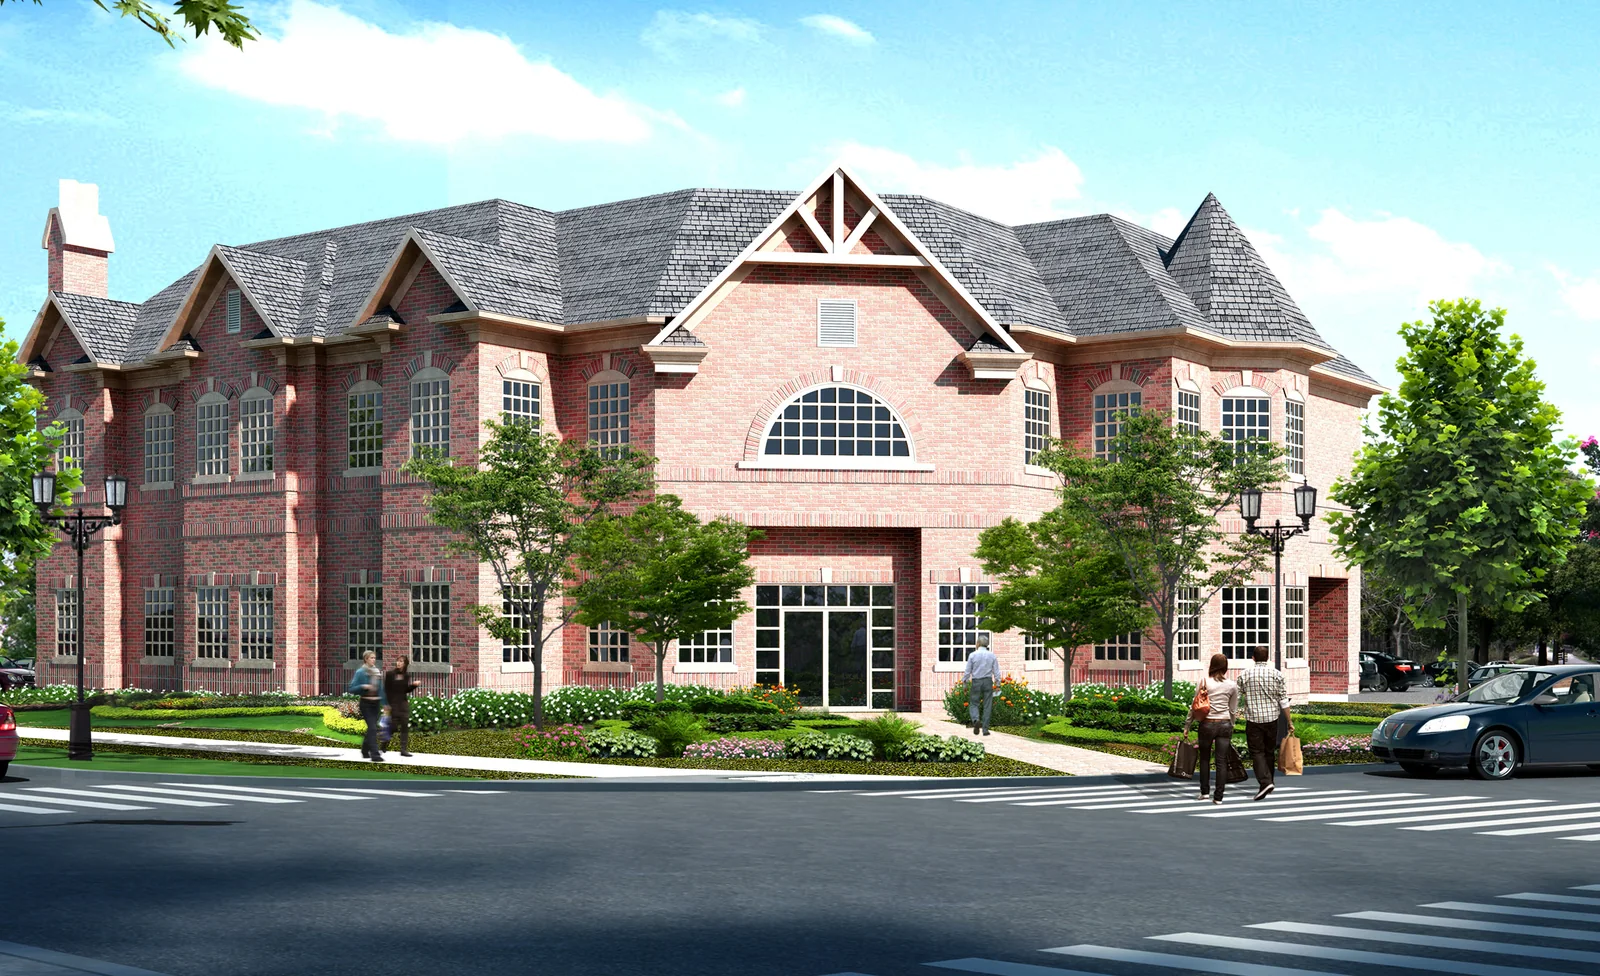
This two-storey medical and professional office building stands on a corner lot of less than half an acre — the first property a driver meets on entering Brampton from Caledon. City staff wanted a showcase building brought up to the street. The site-specific zoning, written for a different proposal in 2004, set the building 22 metres back and capped it at 697 m².
The answer was in the section. The ground floor keeps to the zoning envelope, and the second floor is cantilevered out over the parking, so the building gains the floor area that makes it viable while the cars stay underneath. Medical space and offices sit on separate floors.
The lot could not grow, so the second floor did.
G-Force filed the Site Plan application and carried the Minor Variance through the Committee of Adjustment: eight variances in all, including a front setback of 2.7 metres where 22 was required, 770 m² of floor area, 37 parking spaces in place of 41, and narrower landscape strips traded for enhanced planting. The Committee approved them in June 2015. The building is complete and occupied, and we are seeing the file through the release of its site plan securities.
Approvals on this project
- Site Plan ApprovalSecured
- Minor VarianceApproved — eight variances
- Site plan securitiesBeing released
From the application
Drawings from the file.
More projects
Related projects.
 In review
Neighbourhood Retail Plaza
A two-storey plaza on 1.74 acres: 14 street-level retail units and four upper-level spaces in an established neighbourhood.
 Delivered
700-Guest Banquet Hall & Motel
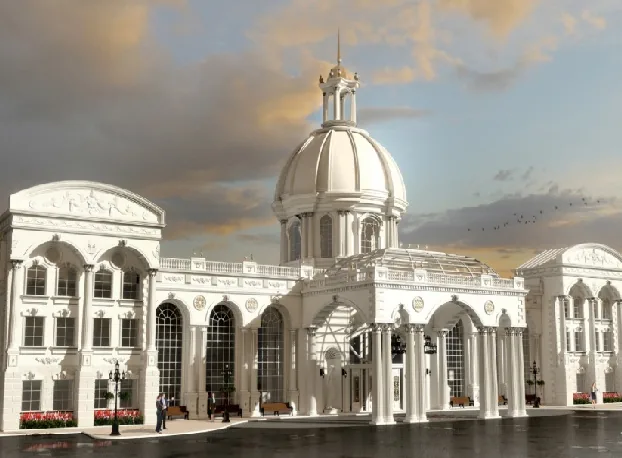
A 700-guest banquet hall with a 200-guest motel, carried through four approvals to a built, operating venue.
 Delivered
Two-Storey Office Building
Rezoning, site plan, and a Draft Plan of Condominium coordinated together to create flexible ownership.
Have a site in mind?
Tell us about your site.
We’ll tell you what it can carry, which approvals it needs, and what it will take to get there.