
Commercial · Employment
Two-Storey Office Building

This project introduced a two-storey office building with associated parking — modern workspace within a growing Mississauga employment corridor, supporting new business opportunity and professional services in the area.
G-Force managed the full range of planning approvals: a rezoning, Site Plan approval, and a Draft Plan of Condominium. Coordinating the three applications together ensured compliance with municipal policies while creating a flexible ownership structure for the building. The completed project now serves as high-quality commercial space that meets both client and community needs.
Approvals on this project
- Zoning By-law AmendmentSecured
- Site Plan ApprovalSecured
- Draft Plan of CondominiumSecured
More projects
Related projects.
 In review
Neighbourhood Retail Plaza
A two-storey plaza on 1.74 acres: 14 street-level retail units and four upper-level spaces in an established neighbourhood.
 Delivered
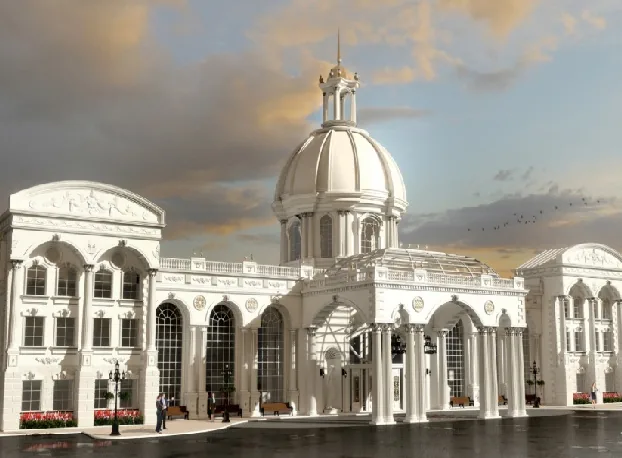
700-Guest Banquet Hall & Motel
A 700-guest banquet hall with a 200-guest motel, carried through four approvals to a built, operating venue.
 Delivered
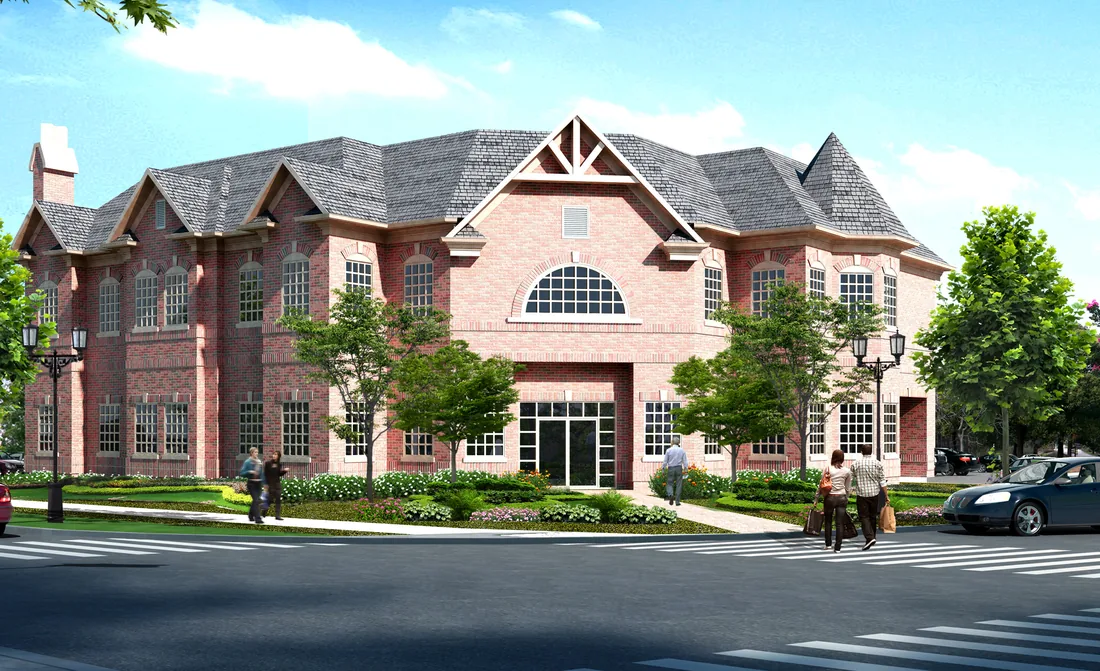
Two-Storey Medical Centre
A gateway corner lot of under half an acre, made to carry a medical and office building by cantilevering the second floor over the parking.
Have a site in mind?
Tell us about your site.
We’ll tell you what it can carry, which approvals it needs, and what it will take to get there.