SHT-02 — City of Mississauga
11-Storey Marriott Hotel
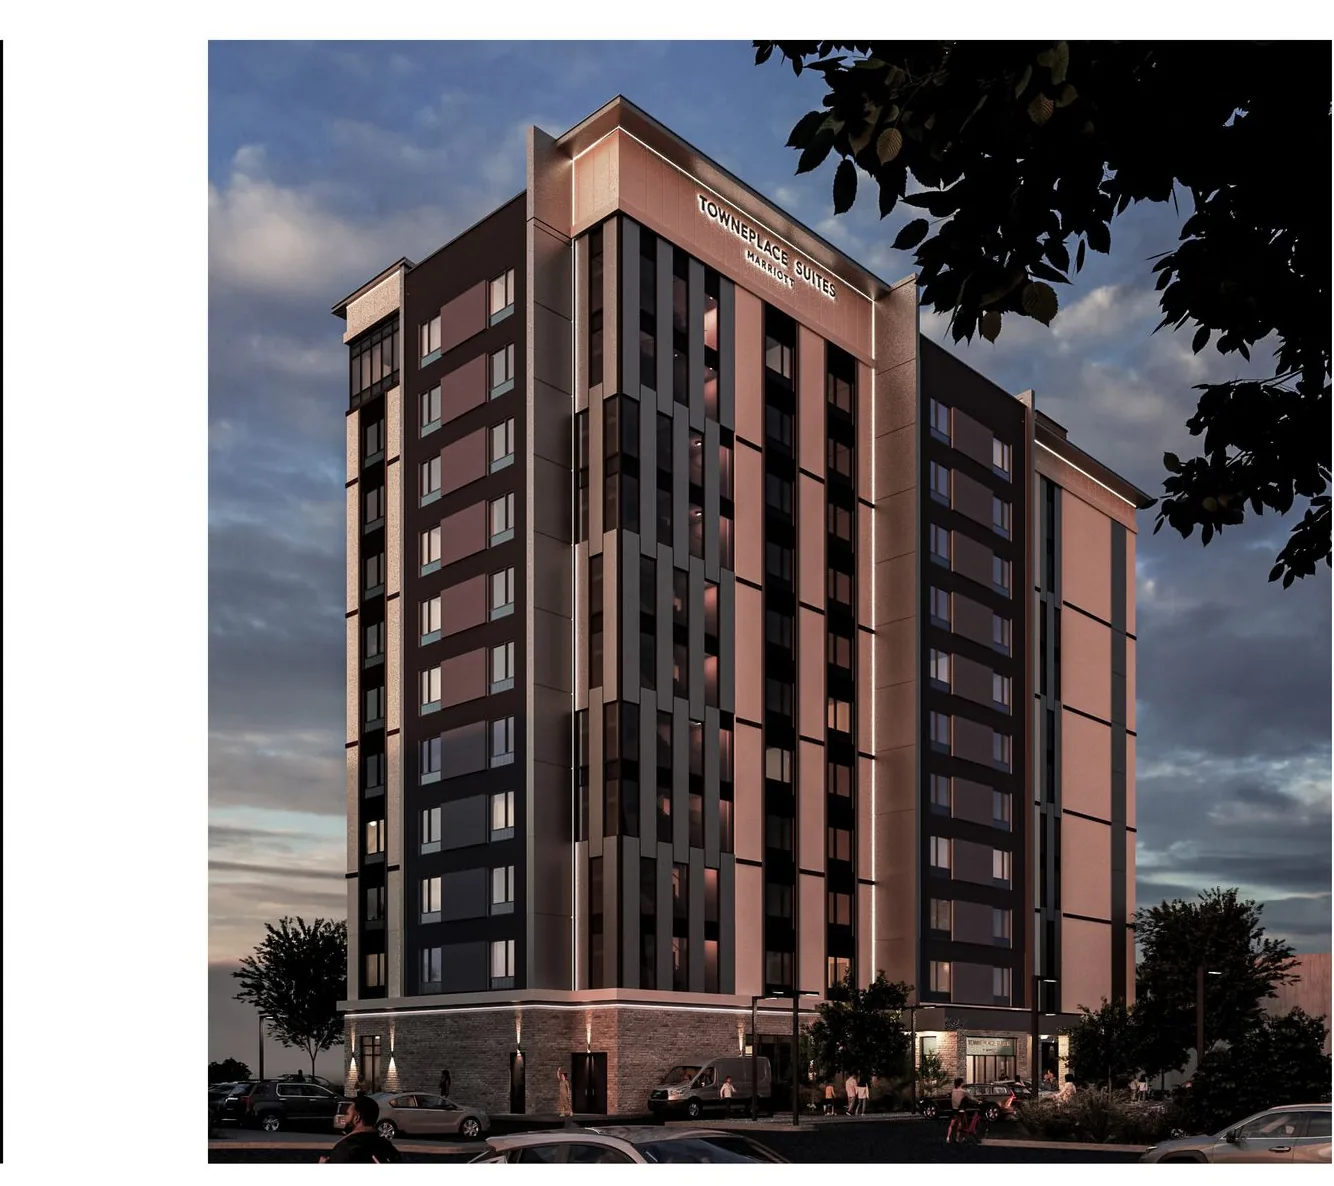
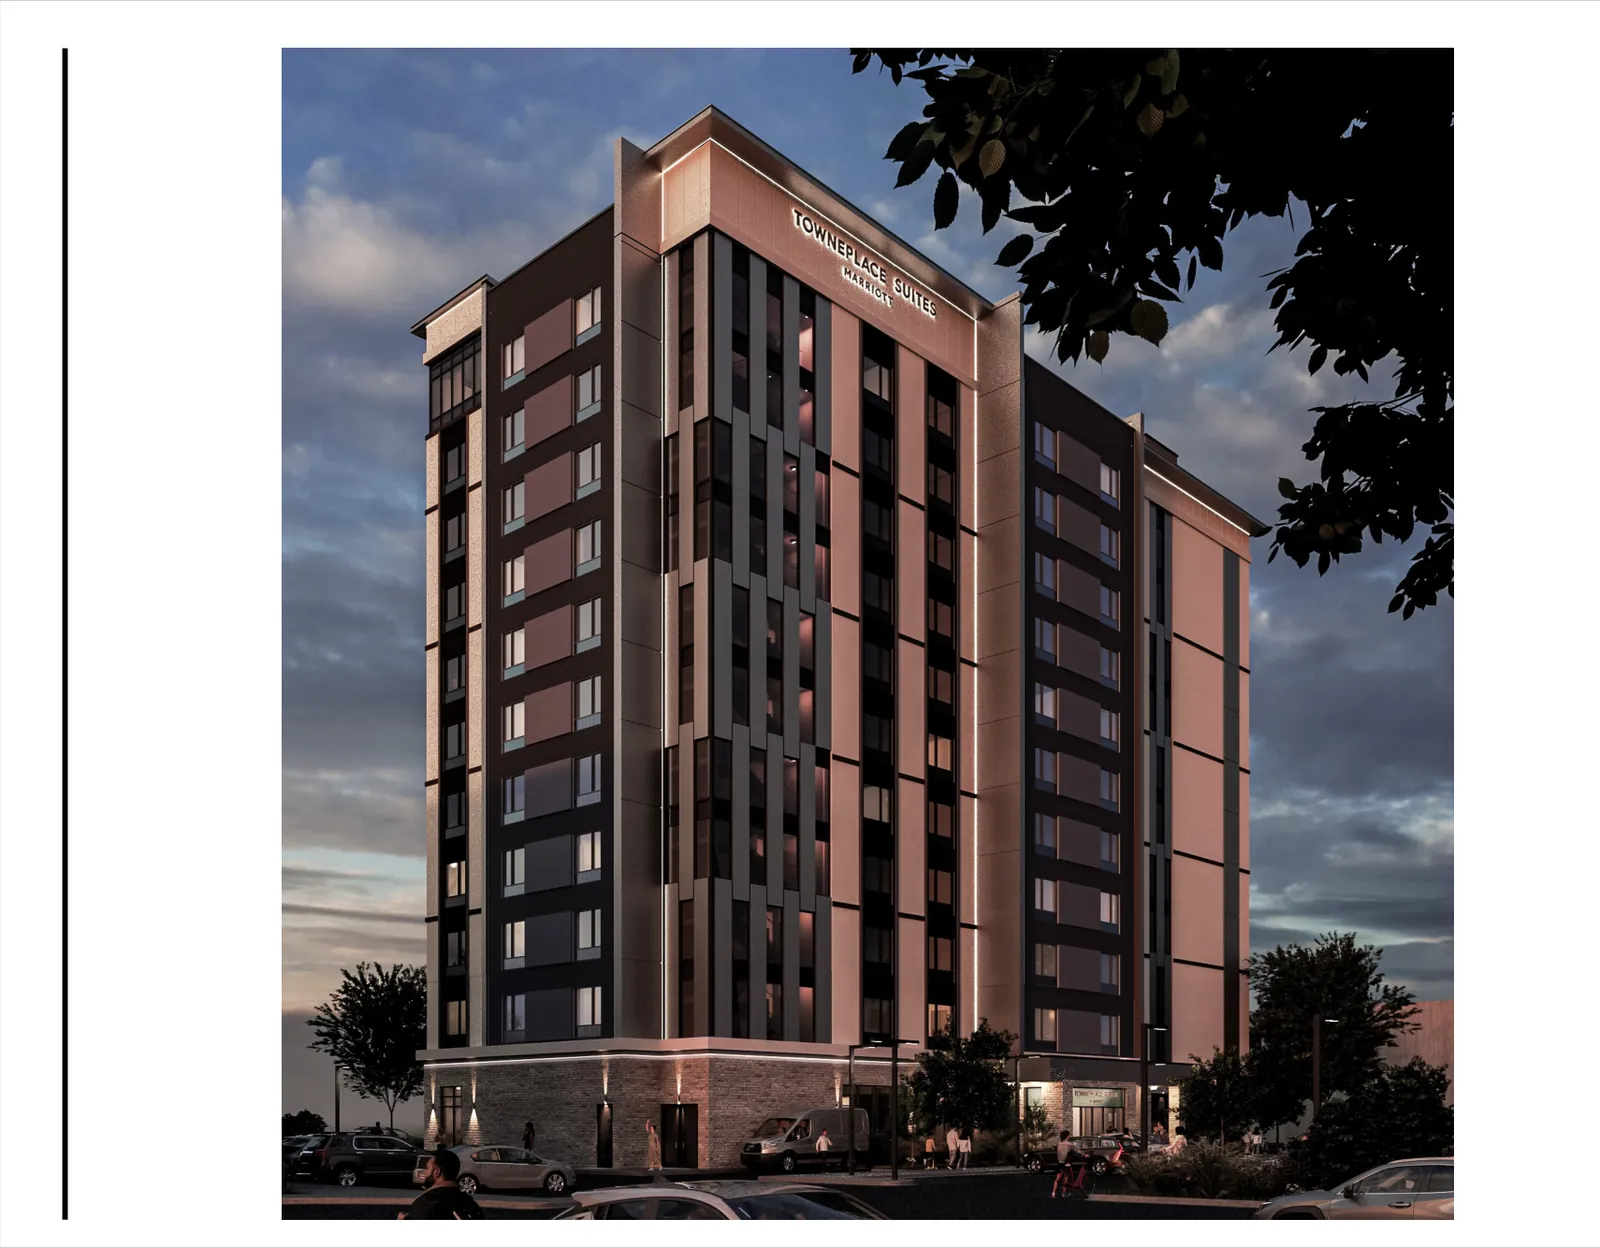
This 11-storey Marriott hotel will introduce 159 contemporary suites, structured parking, and premium amenities along one of Mississauga’s most prominent corridors. Planned as a landmark hospitality destination, the project is positioned to support economic growth by attracting both business and leisure travellers.
G-Force is leading the planning approvals process from the outset — preparing the Site Plan and Minor Variance applications, coordinating a multi-disciplinary consultant team, and maintaining ongoing engagement with City staff. That proactive sequencing keeps the project regulatory-compliant without losing momentum, so the client can move forward with clarity and confidence.
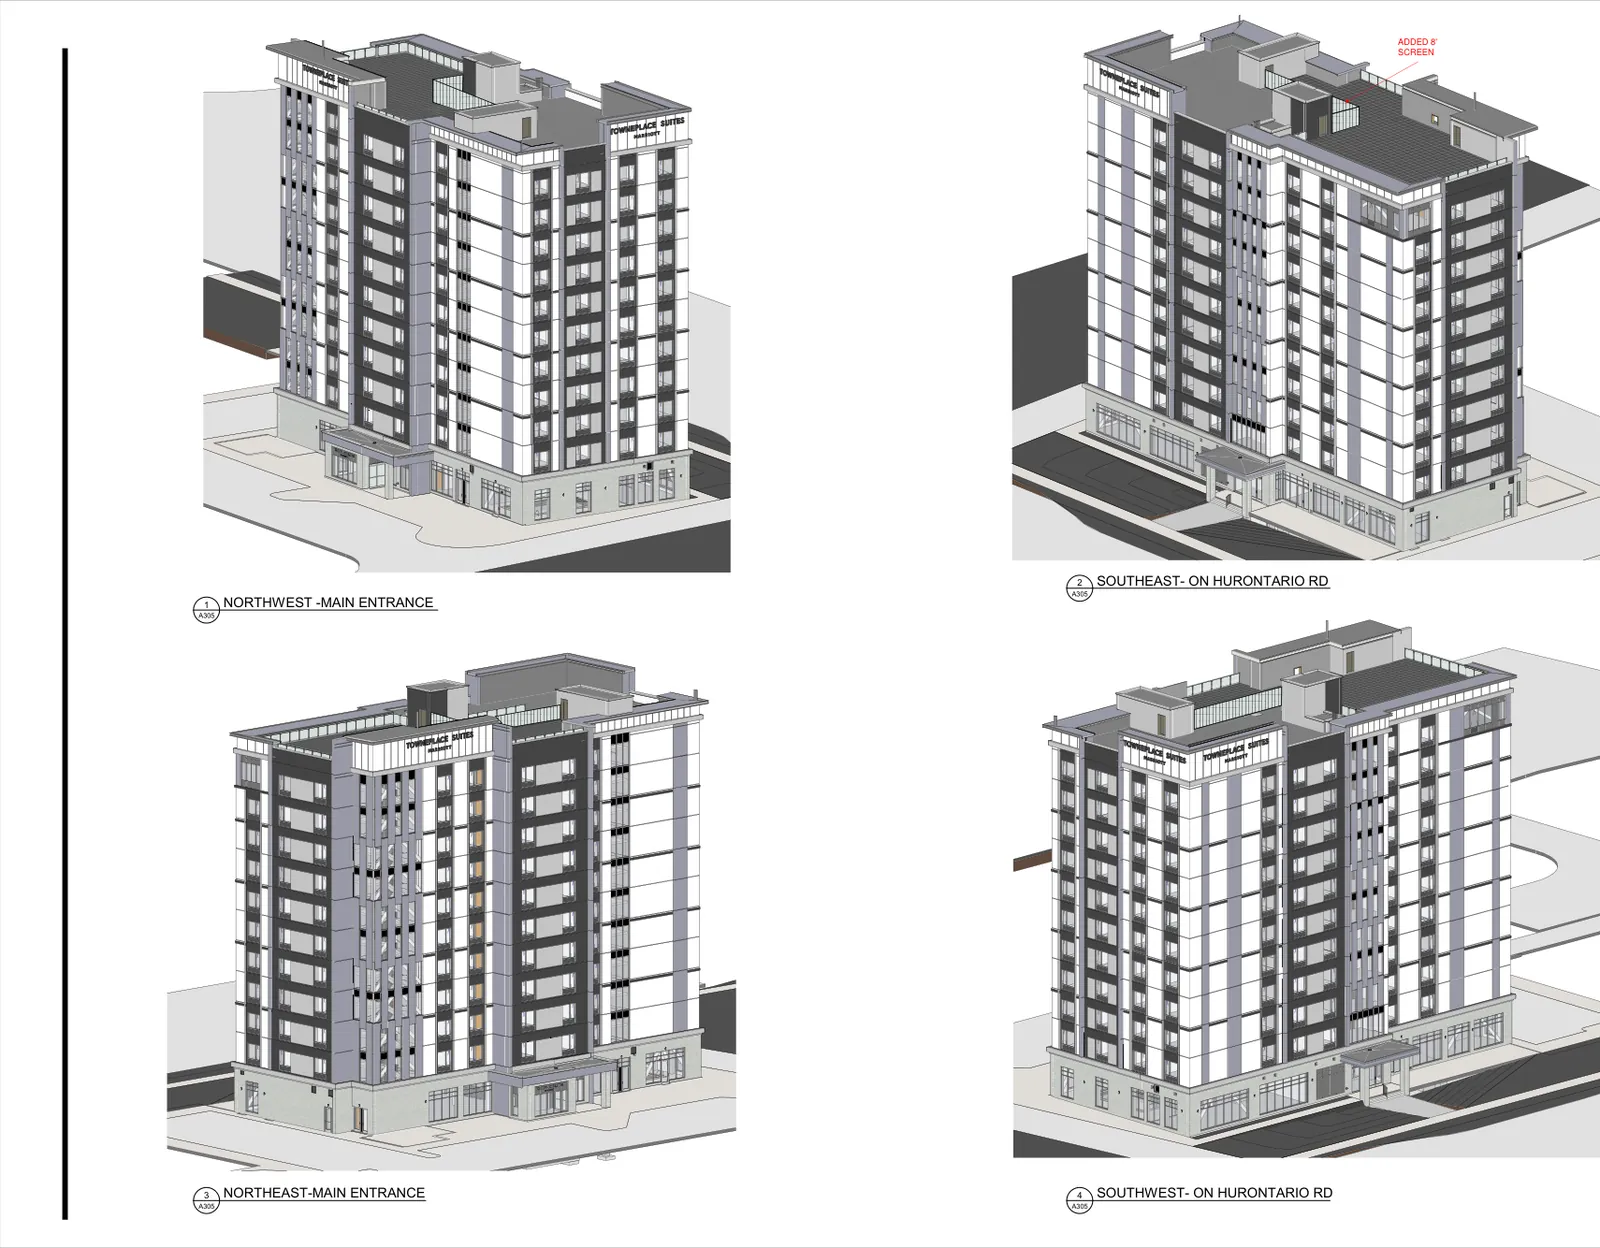
The isometric study sheet below shows the massing from four corners of the site — part of the drawing set supporting the applications.
FROM THE FILE
The sheets that carry the case.