SHT-04 — City of Brampton
Place of Worship & Community Hub
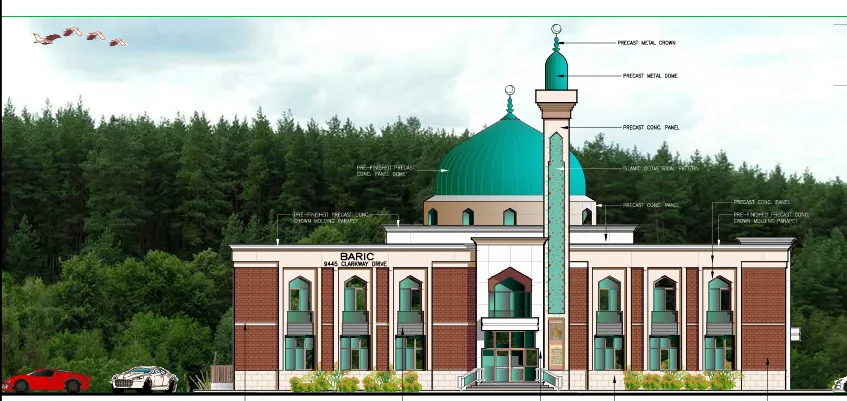
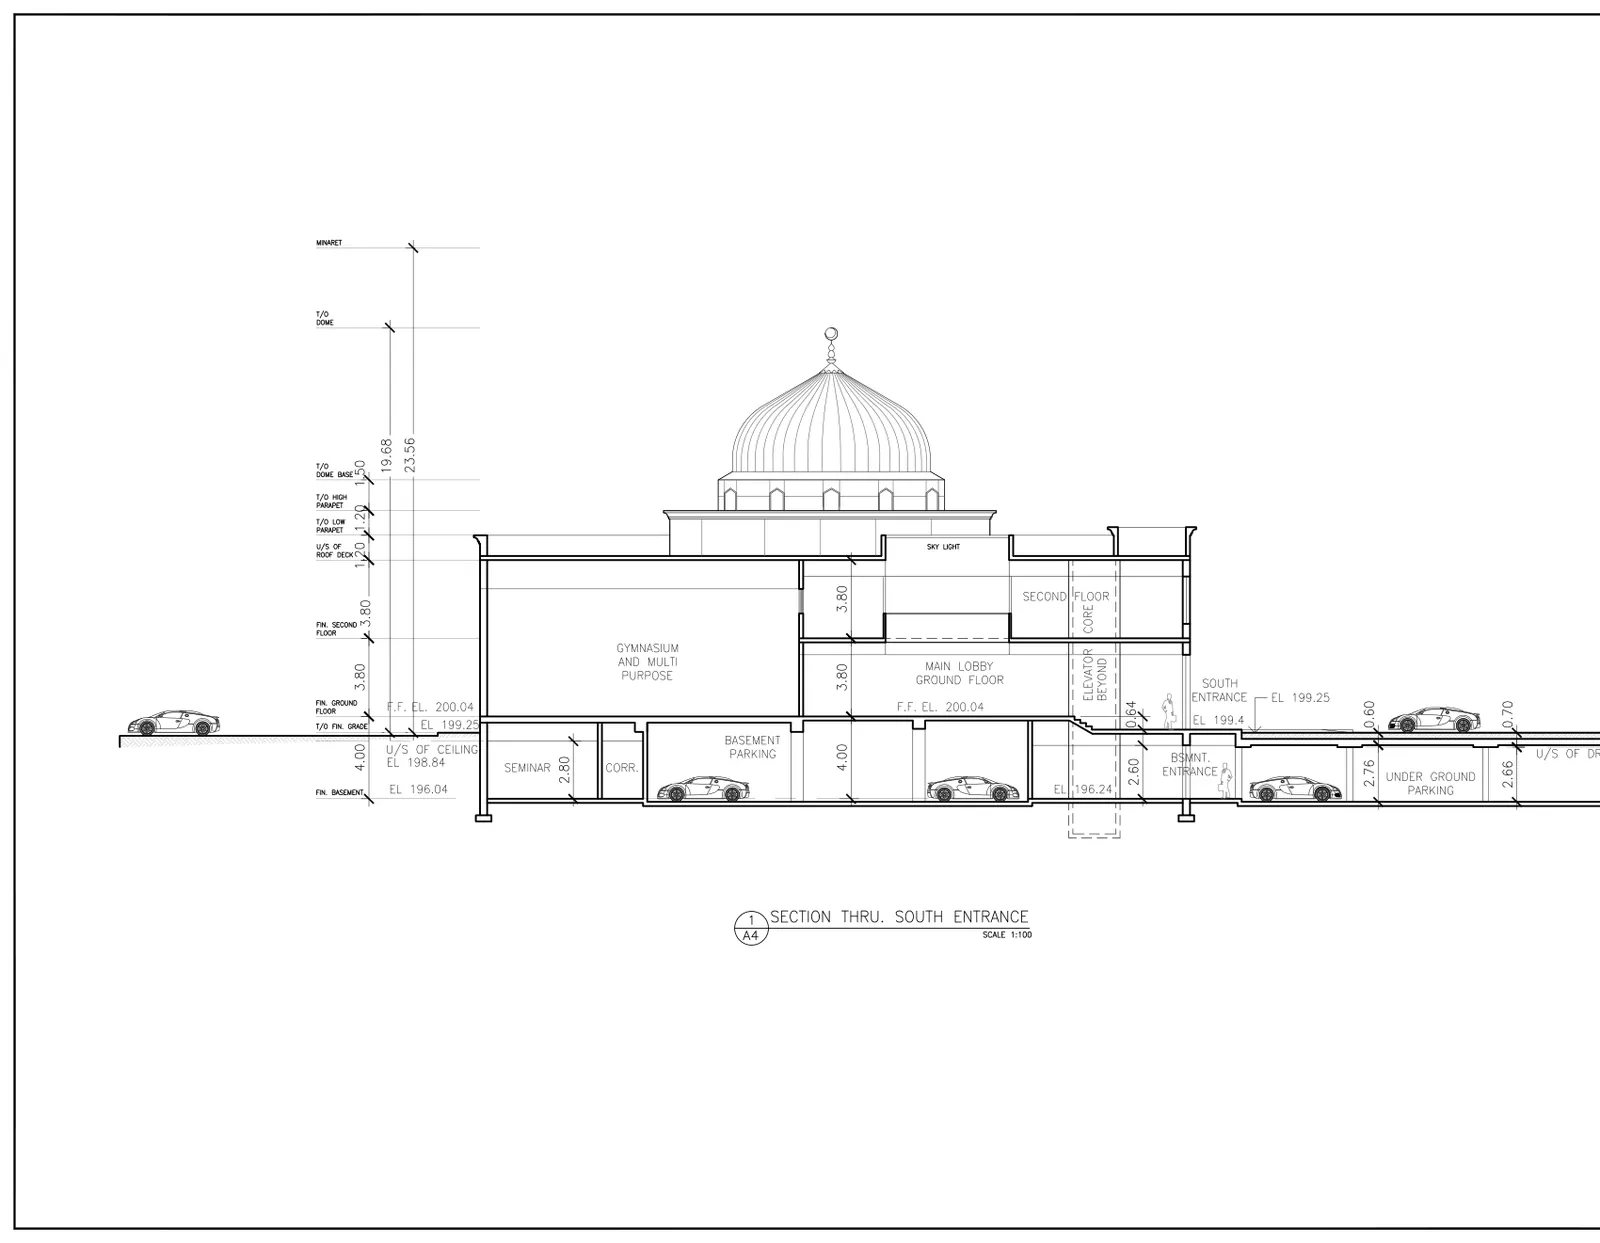
This two-storey place of worship, including a basement level, is designed to meet the spiritual, cultural, and social needs of East Brampton’s growing community. The facility will feature a worship hall, classrooms, a gymnasium, fitness room, library, and multipurpose activity spaces — a genuine community hub, not a single-use building.
G-Force secured the necessary Official Plan and Zoning By-law Amendments and has submitted the Site Plan application, currently under review. A key planning move: positioning the building near the front property line preserves the site’s significant tree-covered areas, balancing development with environmental stewardship. The project exemplifies the City’s vision for inclusive spaces that enrich community life.
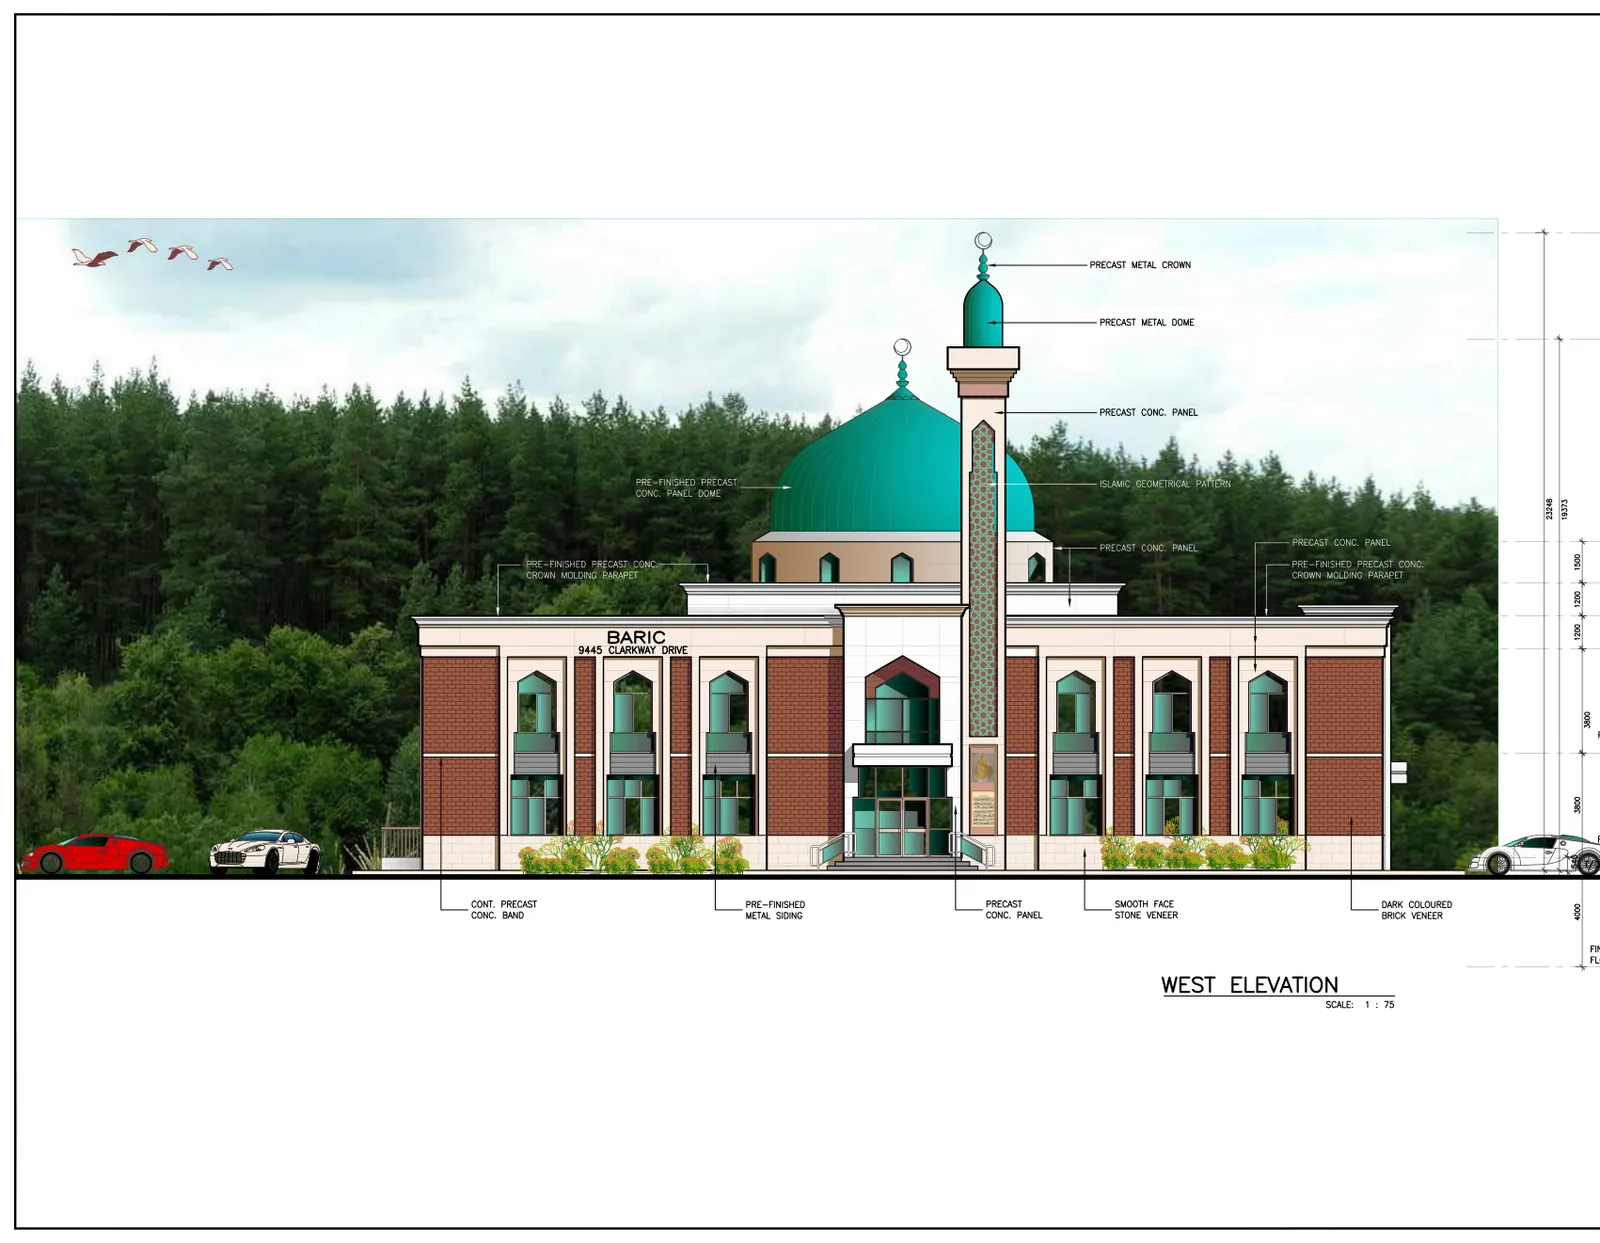
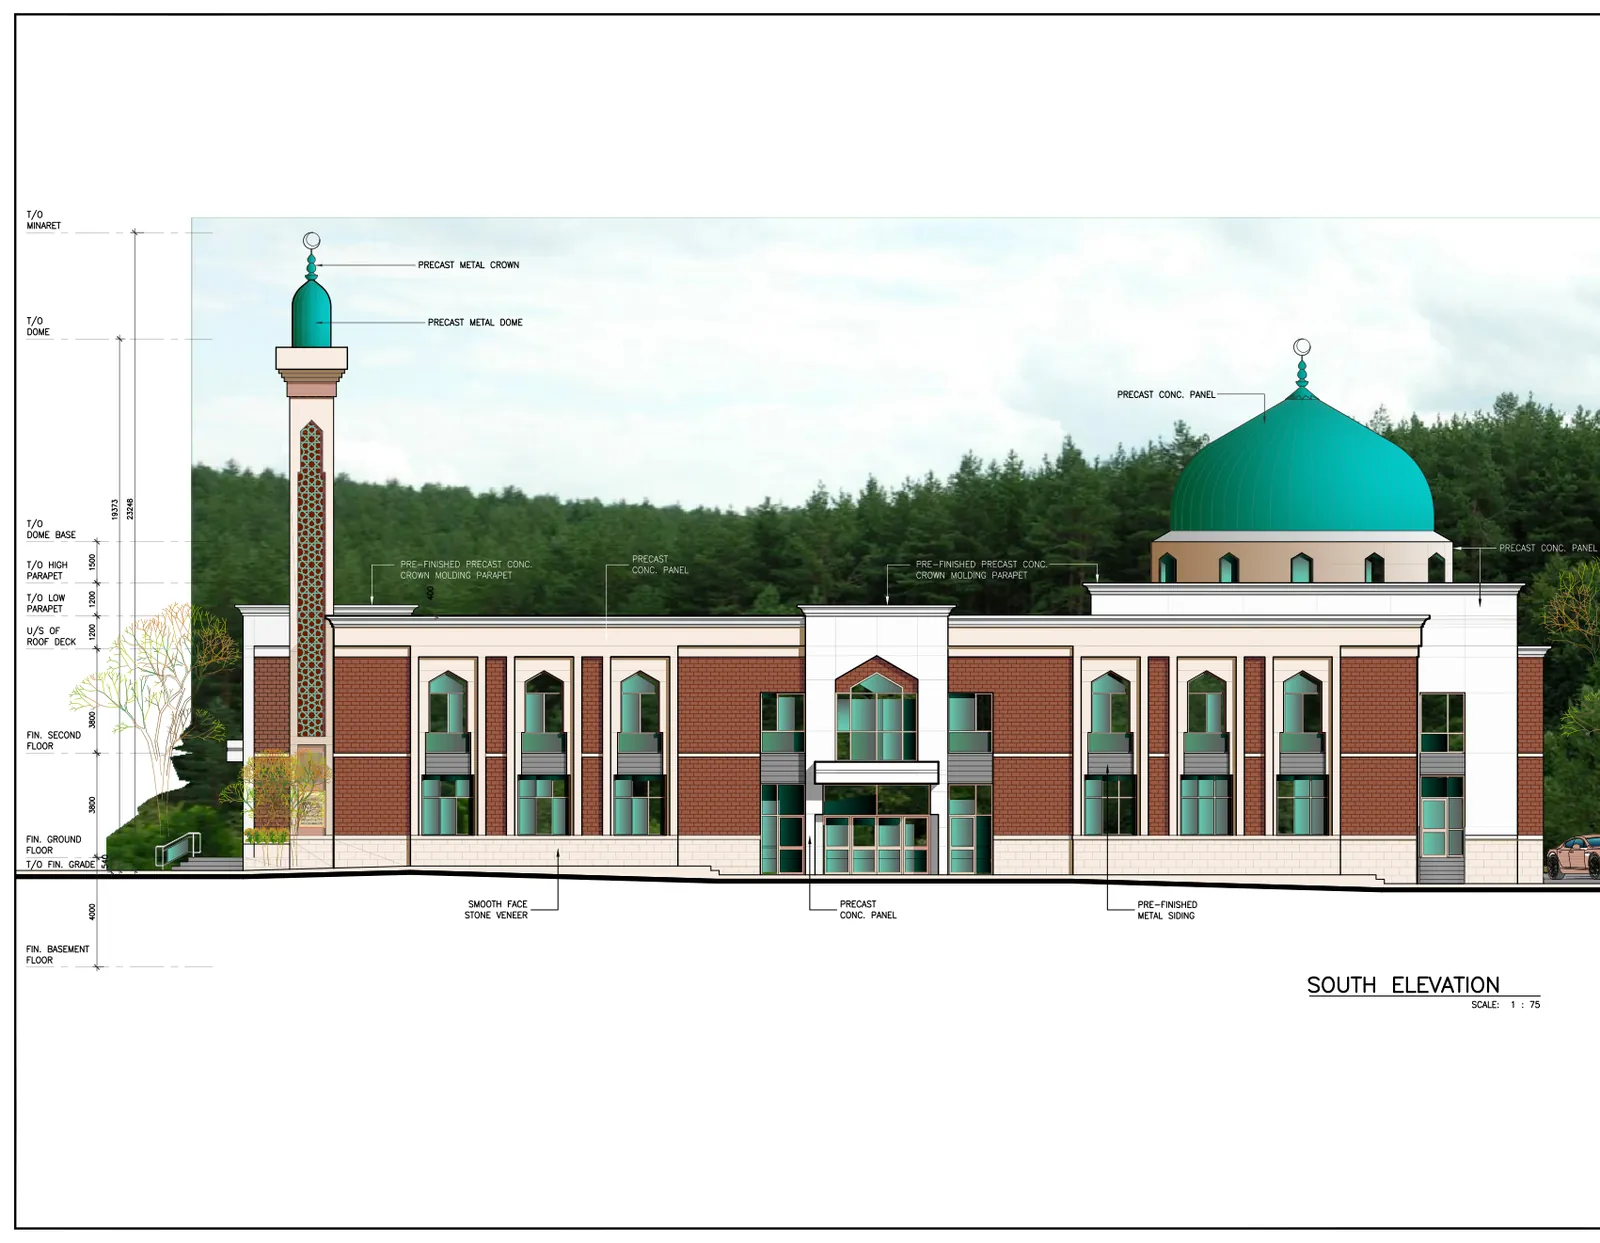
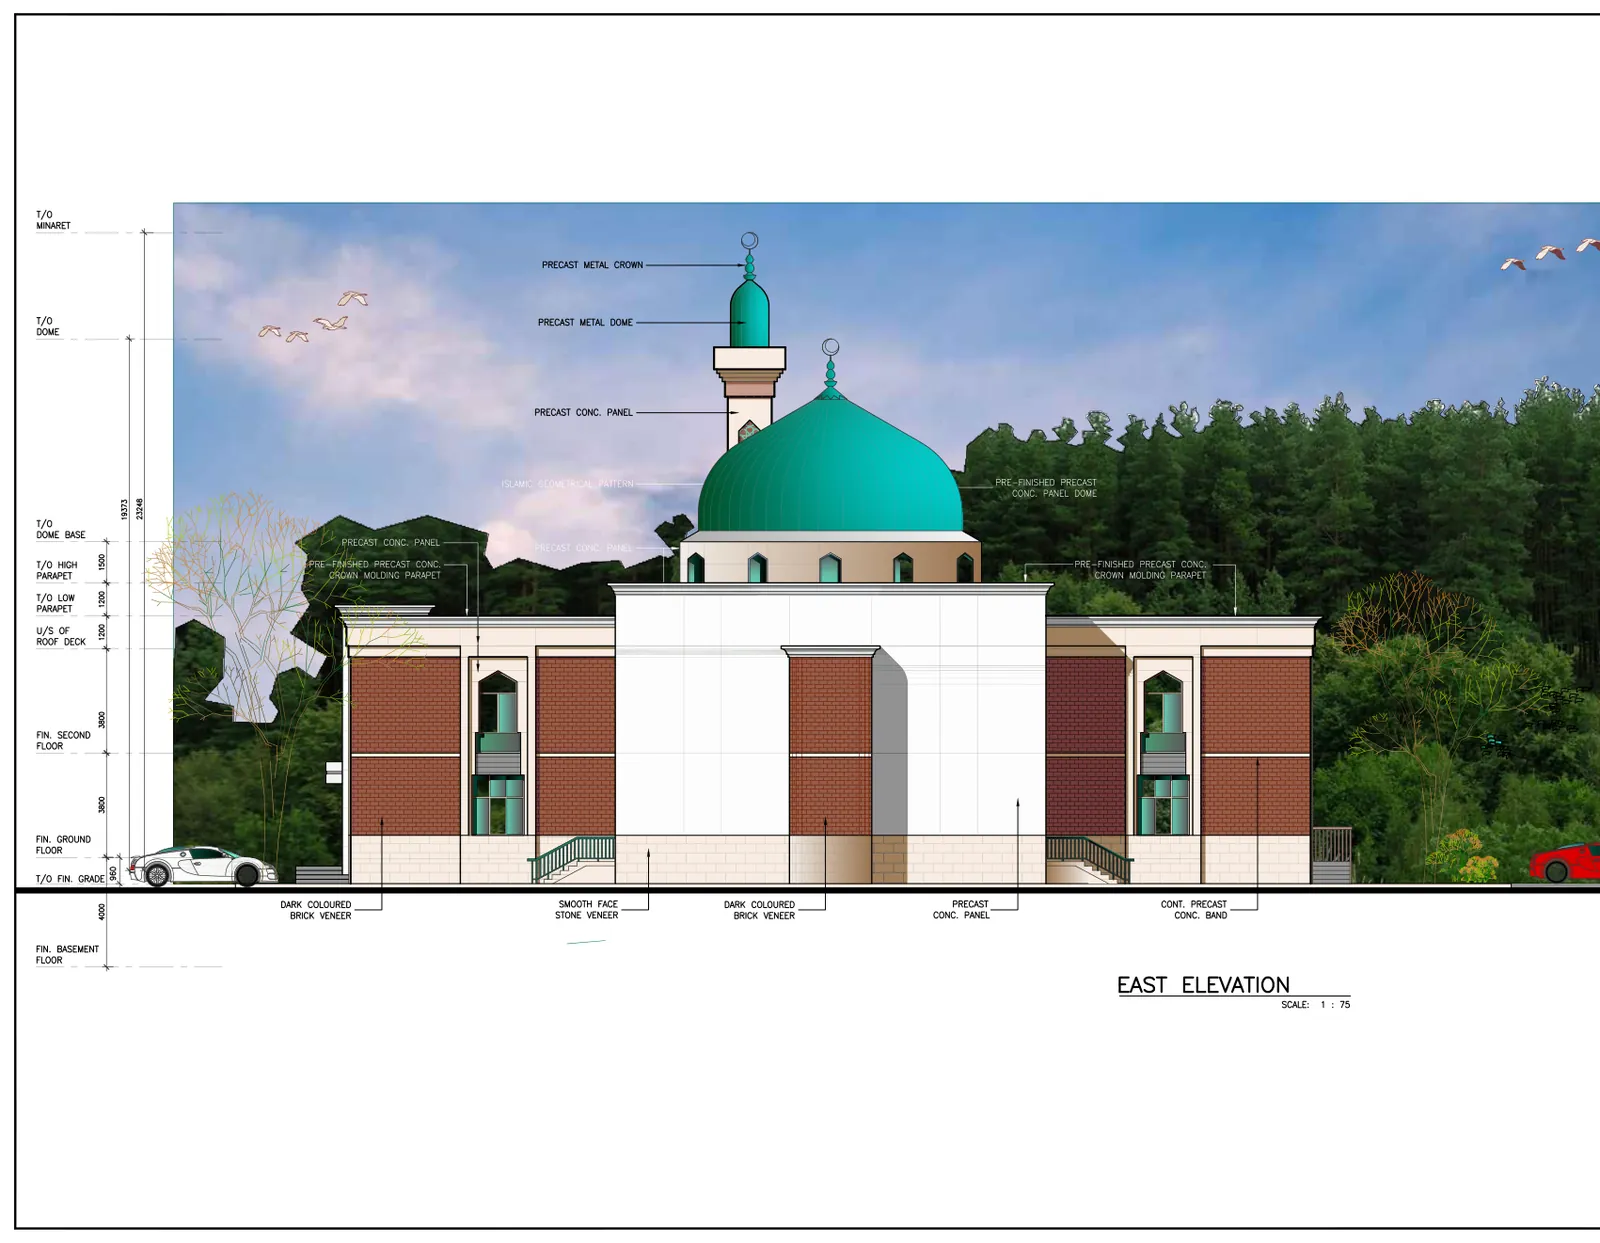
The elevation sheets below are from the working architectural set — all four faces of the building, plus the section through the prayer hall.
FROM THE FILE
The sheets that carry the case.