
Residential · Townhomes
100-Home Townhouse Community

This project delivered a 100-unit townhouse community within a registered plan in the Town of Innisfil — new housing supply that stays compatible with its surrounding neighbourhood. The development was structured as a Residential Common Element Condominium, allowing efficient land use and shared amenities and services.
The proposal required zoning changes to increase the residential units and Parcels of Tied Land (POTLs) from the previously approved 85 to 100, along with revised setbacks. G-Force prepared a comprehensive Planning Justification Report demonstrating the appropriateness of the added density within Innisfil’s Official Plan framework, and secured both the Zoning By-law Amendment and the Draft Plan of Condominium.
Fifteen extra homes on the same land — won on policy, not concrete.
Approvals on this project
- Planning Justification ReportPrepared
- Zoning By-law AmendmentSecured
- Draft Plan of CondominiumSecured
More projects
Related projects.
 Approved · Conditions
Four-Lot Infill Subdivision
One parcel becomes four lots on an established street. Approved at Committee of Adjustment; conditions now being cleared.
 Delivered
Two-Storey Office Building
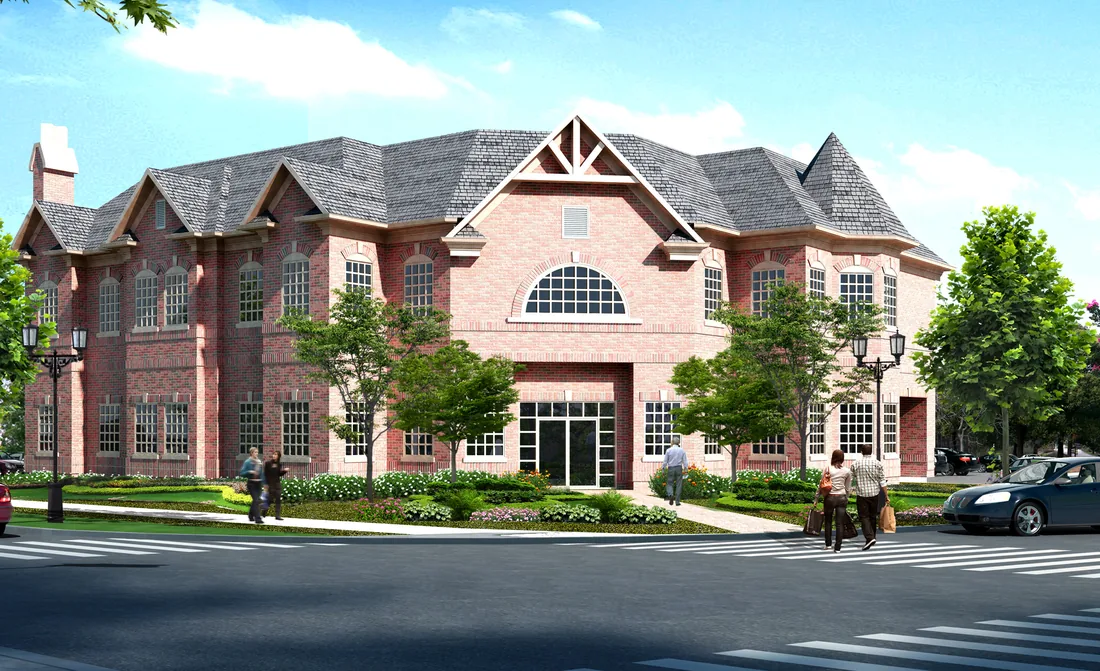
Rezoning, site plan, and a Draft Plan of Condominium coordinated together to create flexible ownership.
 Delivered
Two-Storey Medical Centre
A gateway corner lot of under half an acre, made to carry a medical and office building by cantilevering the second floor over the parking.
Have a site in mind?
Tell us about your site.
We’ll tell you what it can carry, which approvals it needs, and what it will take to get there.