SHT-01 — City of Brampton
40-Storey Mixed-Use Tower
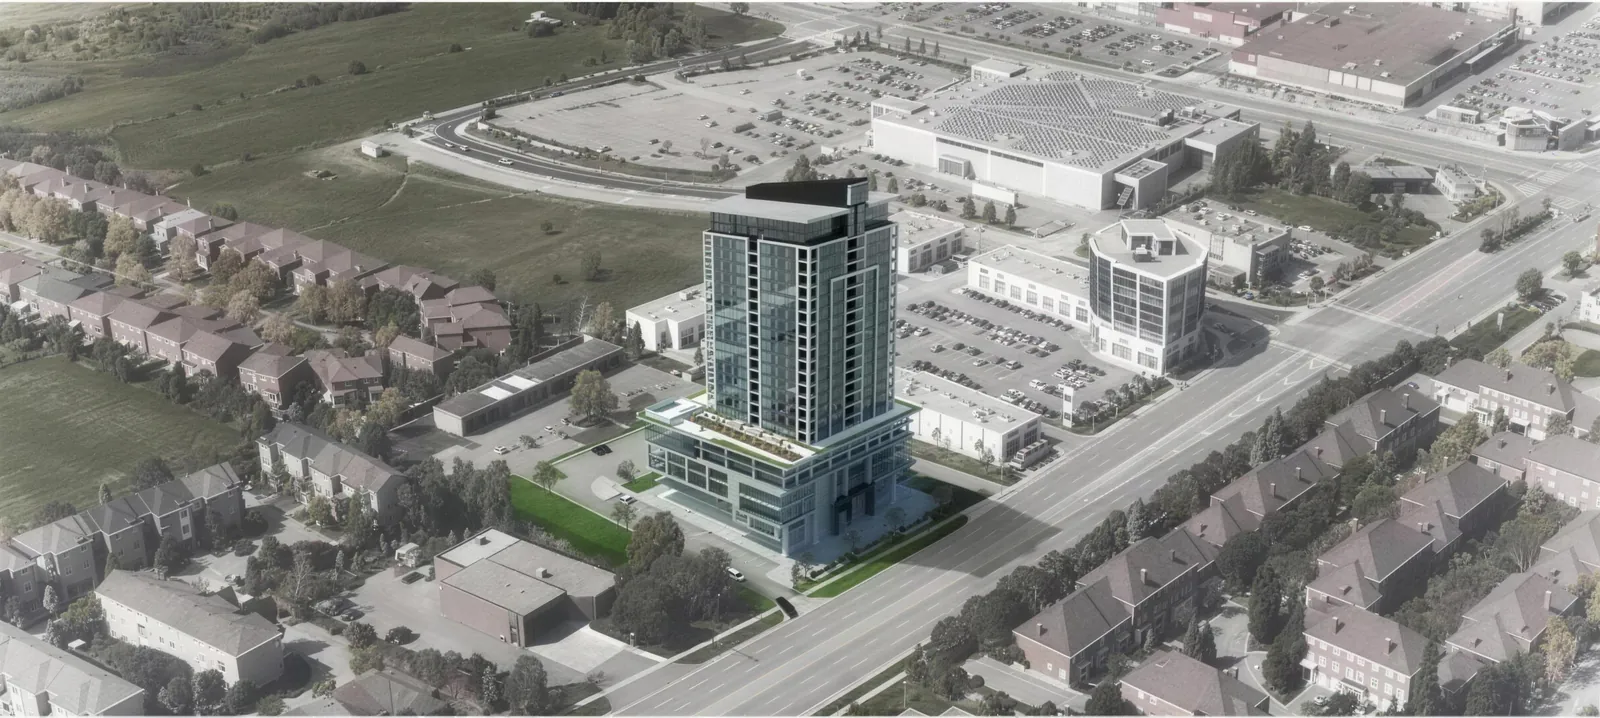
At one of Brampton’s major arterial intersections, this landmark proposal envisions a 40-storey mixed-use tower with 346 residential units above ground-floor retail. Strategically positioned at a major arterial intersection, the development will introduce new housing and retail opportunity within one of Brampton’s most visible and well-connected urban nodes.
A file of this scale is carried on evidence. G-Force prepared a comprehensive Planning Justification Report and Urban Design Brief, and is managing the Zoning By-law Amendment and Site Plan Approval applications. By aligning the proposal with municipal and regional planning frameworks — corridor intensification, transit-supportive density, and a transition to the surrounding context — we are guiding a transformative development that supports Brampton’s long-term growth objectives.
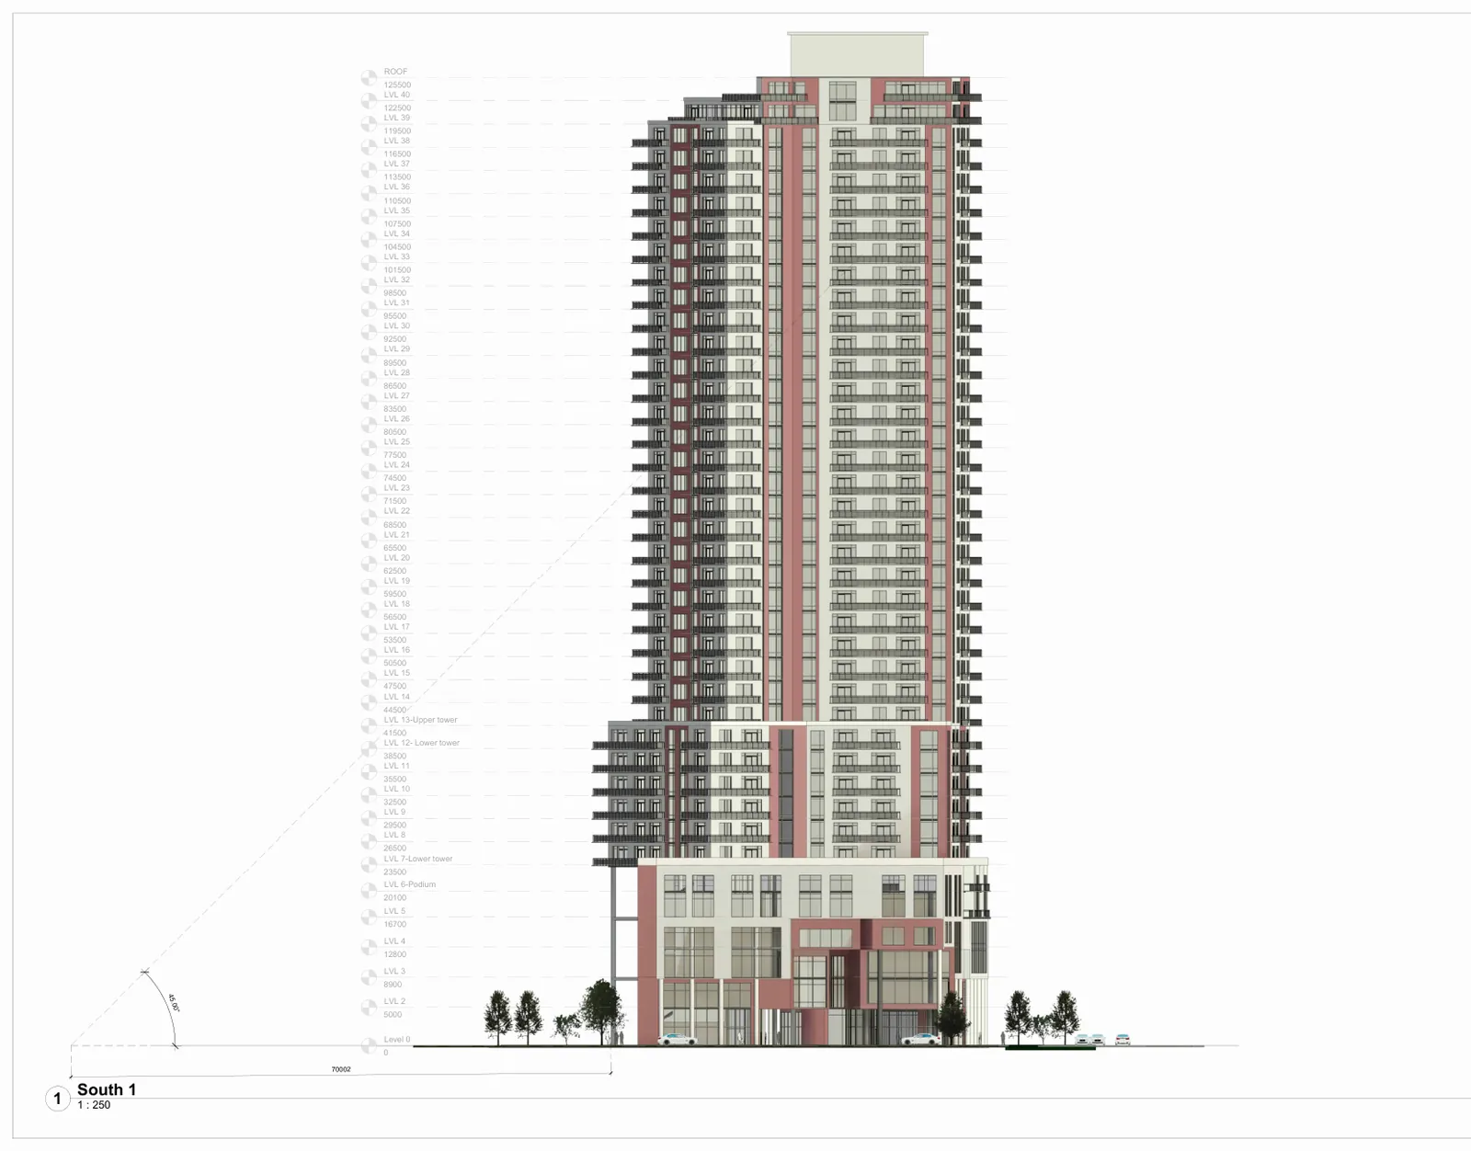
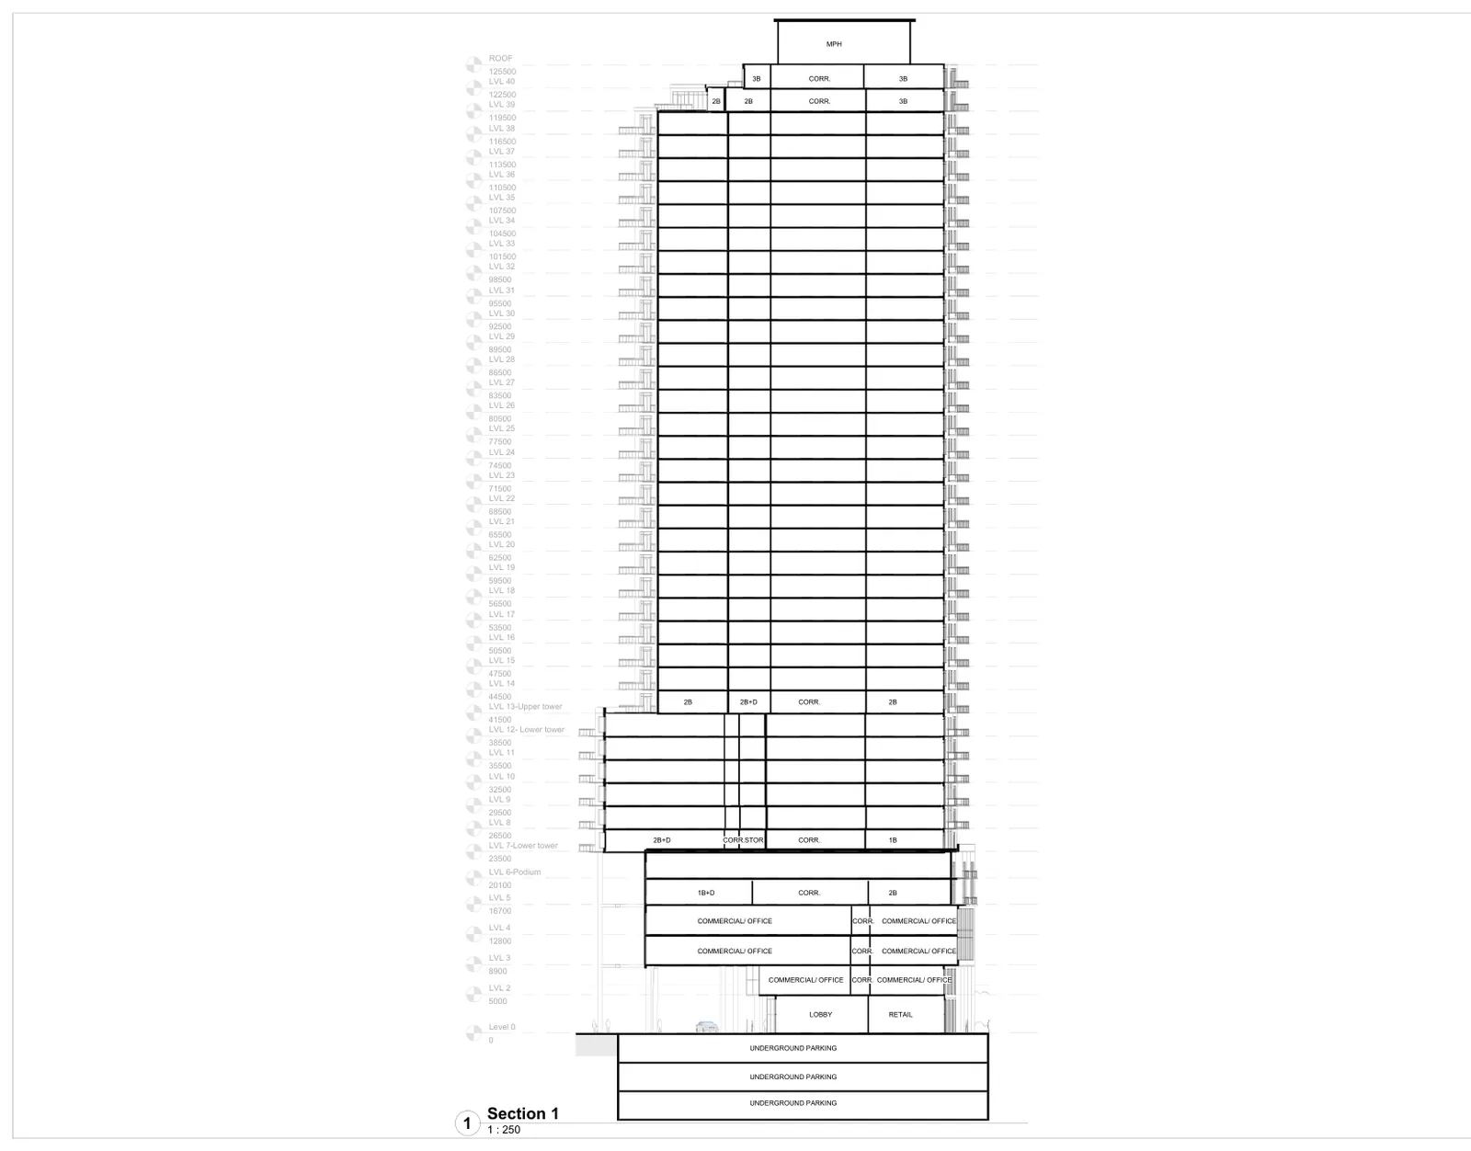
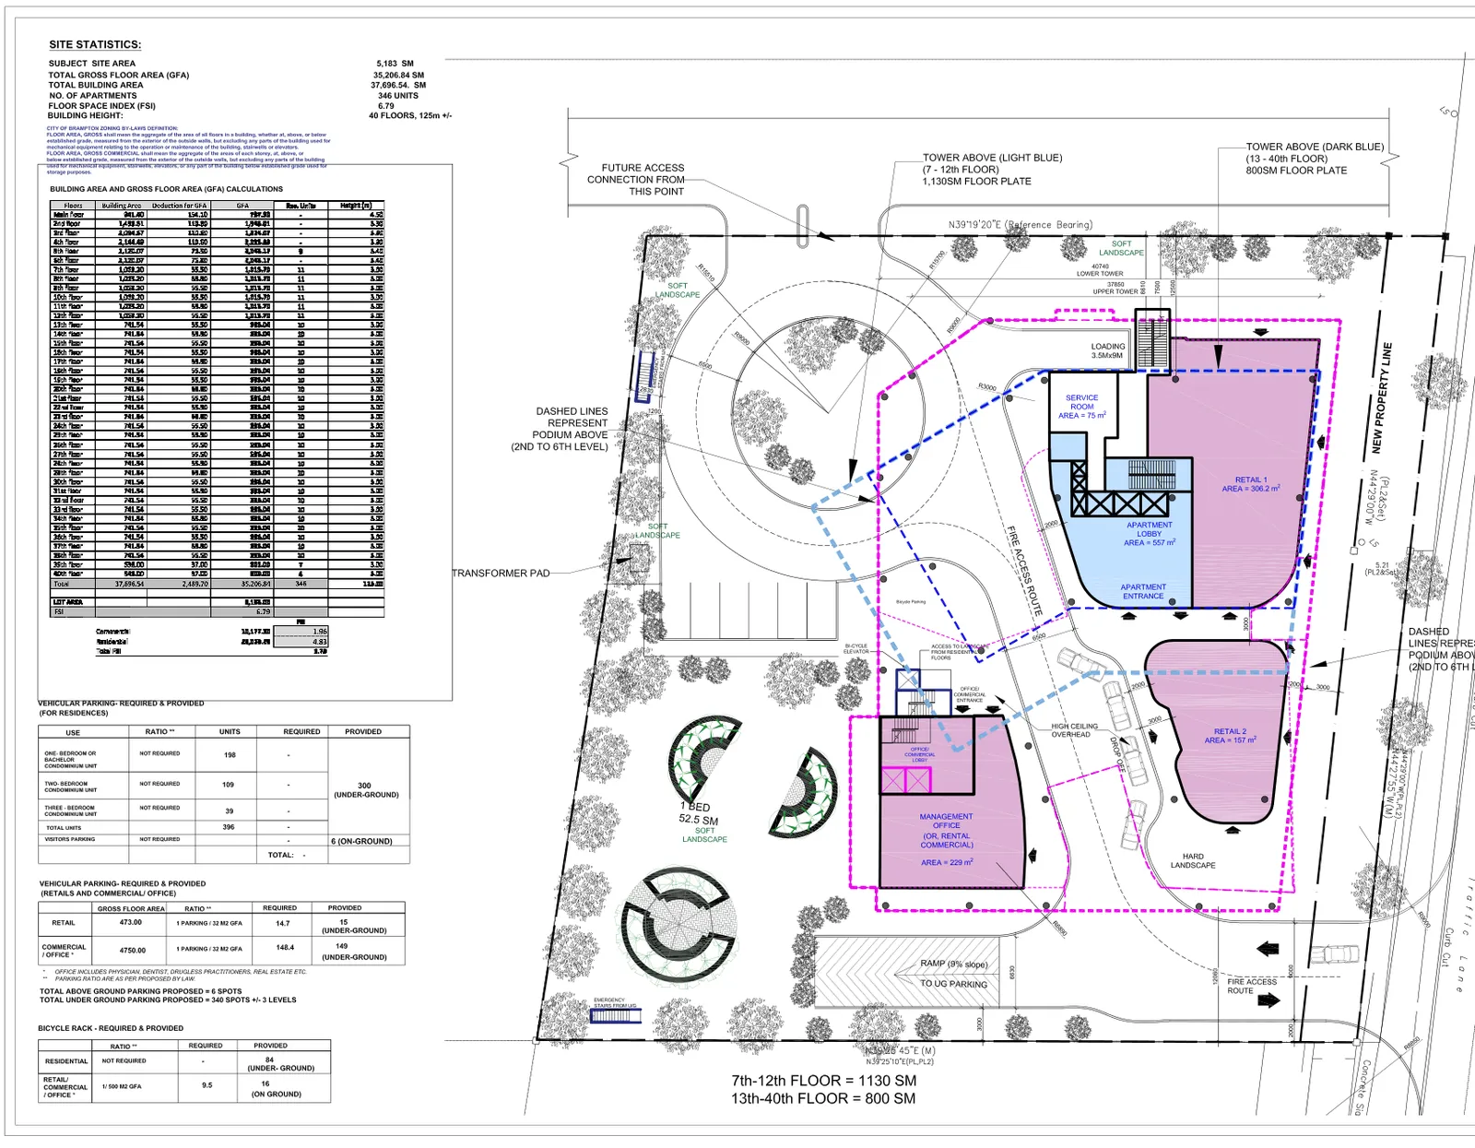
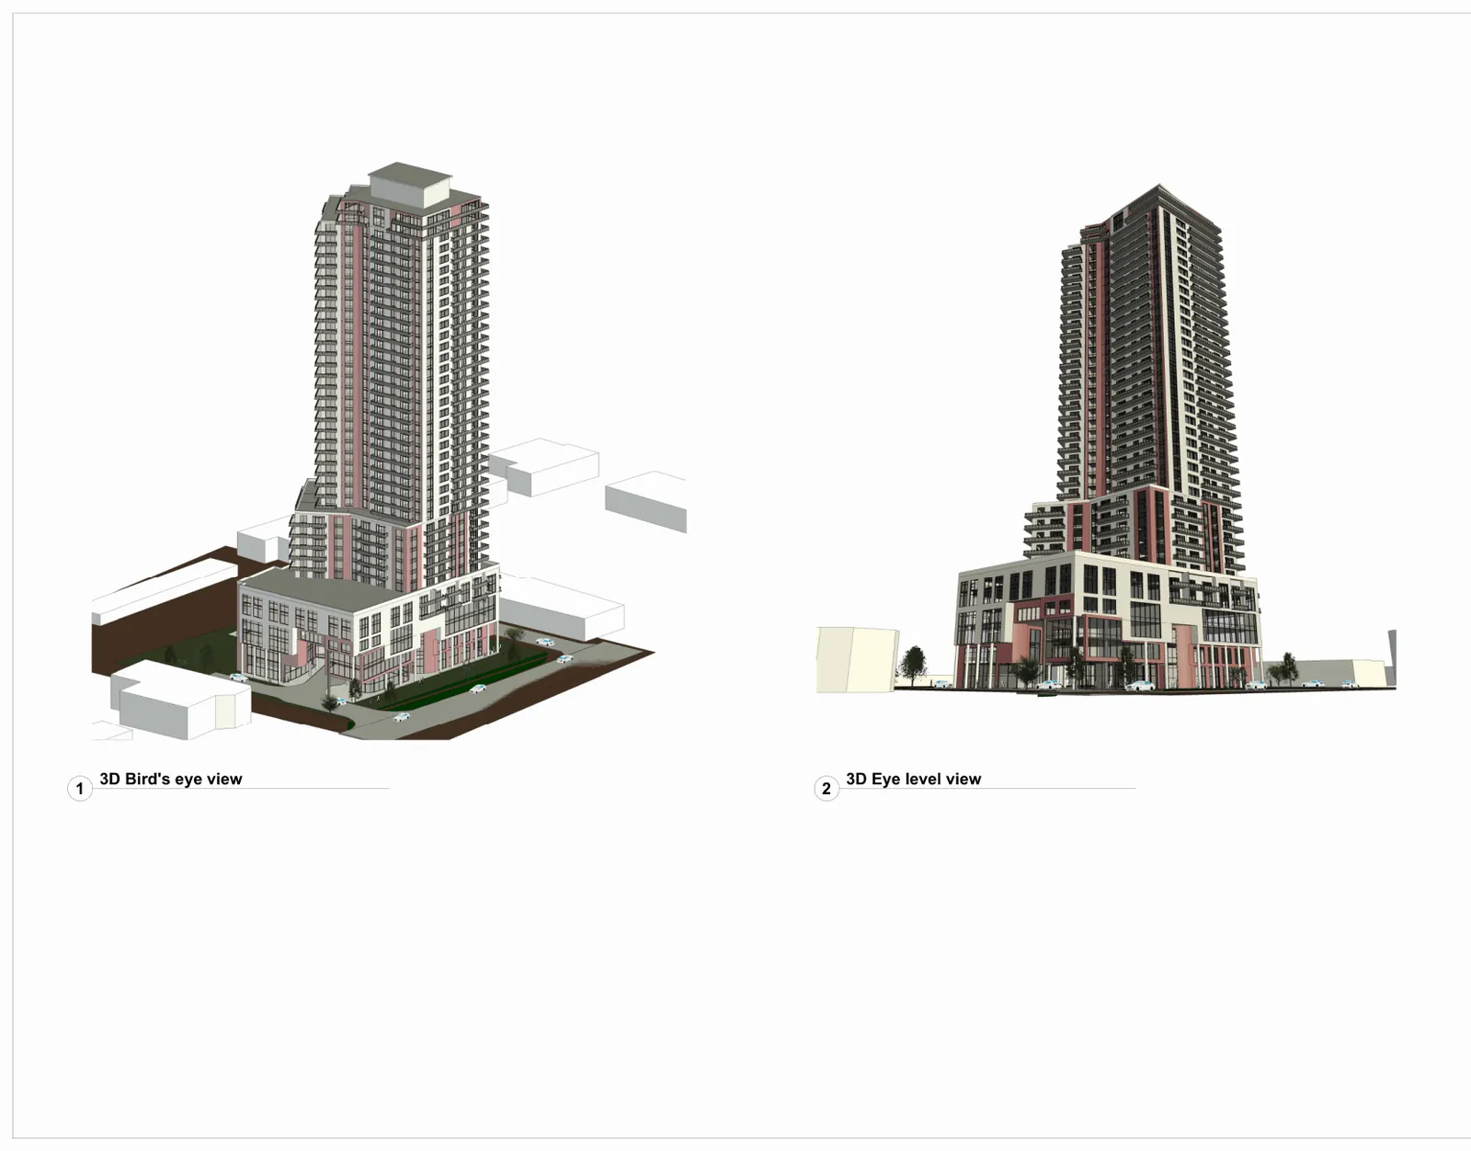
The drawing set below is taken directly from the working file: the site plan, tower elevations, and building section that carry the argument in front of staff and council.
FROM THE FILE
The sheets that carry the case.